
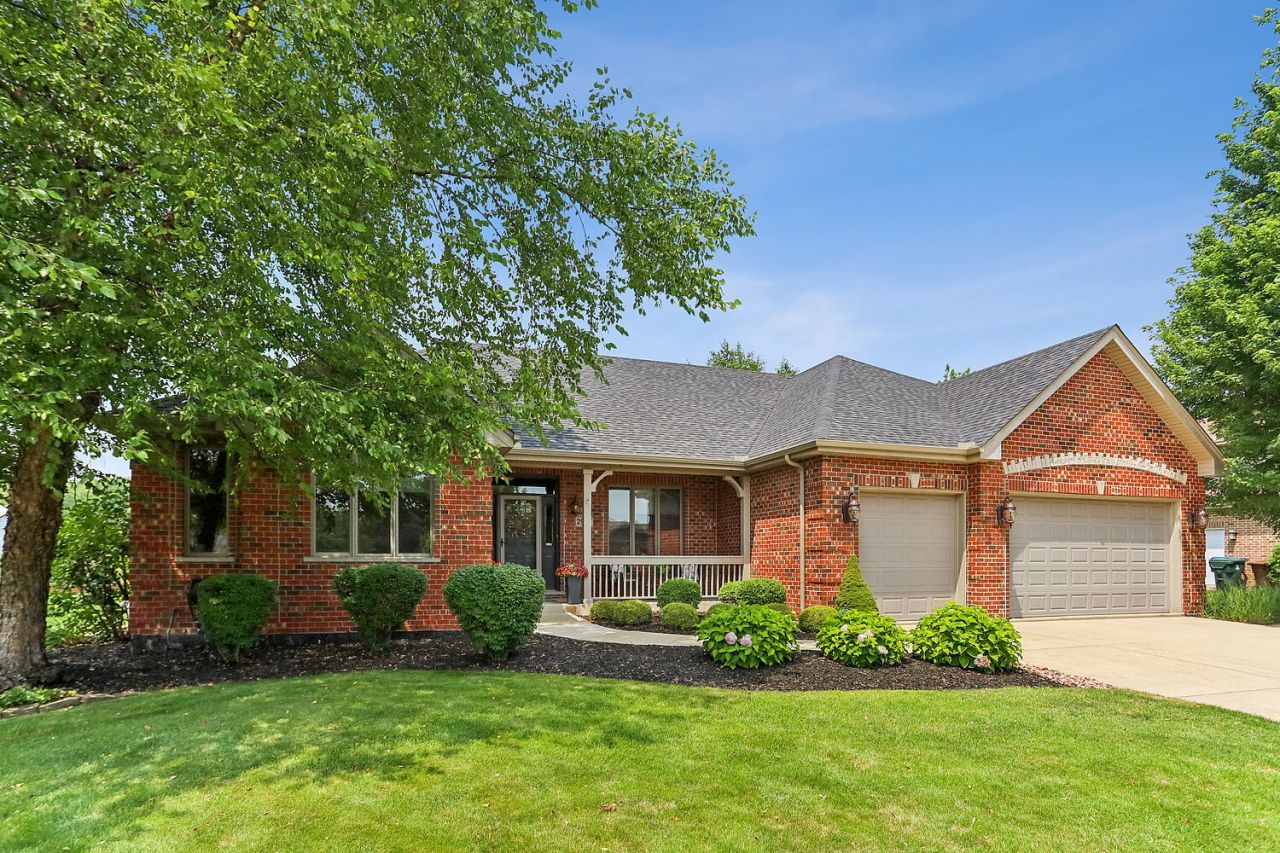
BEDS3
BATHS3 full 1 partial
SQUARE FEET4,900
MLS#12702827
STATUSNew
PROPERTY TYPEResidential - Single Family
SUBDIVISIONTaylor Glen
SCHOOLDistrict 210
Property Description
Exceptional all-brick 3-bedroom ranch with heated 3 car garage offering over 4,900 sq ft of beautifully finished living space! The elegant main floor features a formal dining room, a spacious great room with a brick fireplace, and a gourmet granite kitchen. Retreat to the luxurious primary suite boasting tray ceilings, a custom California Closet, and a spa-like ensuite with dual Onyx vanities. The spectacular finished lower level is an entertainer's dream, featuring a massive rec room, a dedicated home theater with a 100-inch screen, a custom 12-foot wet bar, a full bath with a cedar sauna, and a private fitness room. Outside, enjoy a private oasis with a large gazebo, patio, and professional landscaping. A brand-new custom roof and gutters provide ultimate peace of mind. Perfectly located near shopping, dining, and major highways-this is more than a home, it's a lifestyle!
Property Features
Property Type: Residential - Single Family
Basement: Yes
Basement: Finished, Full
Cooling: Central Air
Fireplaces: 1
Garage: 3
Heating: Natural Gas, Forced Air
Home Style: Ranch
Lot Size: 0.28 Acres
Roof Type: Asphalt
Taxes: $12,483
Year Built: 2007
Amenities
Cathedral Ceiling(s)
Sauna
Wet Bar
1st Floor Bedroom
1st Floor Full Bath
Walk-In Closet(s)
Feature Descriptions
Additional rooms: Eating Area, Exercise Room, Theatre Room, Recreation Room, Den
Additional Structures: Gazebo
Appliances: Range, Microwave, Dishwasher, Refrigerator, Bar Fridge, Washer, Dryer, Disposal, Stainless Steel Appliance(s), Humidifier
Association Includes: Lake Rights
Bath Features: Separate Shower, Soaking Tub
Dining Room: Separate
Exterior: Brick
Fireplace: Wood Burning
Fireplace Location(s): Family Room
HOA Fee: 330/ Annually
Laundry: Main Level
Lot: Landscaped
Lot Dimensions: 94X130X96X130
Other Equipment: Water-Softener Owned, TV-Cable, Security System, CO Detectors, Ceiling Fan(s), Sump Pump, Sprinkler-Lawn, Backup Sump Pump;
Parcel#: 1508334020020000
Parking: Concrete, Garage Door Opener, Heated Garage, EV Ready, Yes, Garage Owned, Attached, Garage
Sauna: Yes
Security: yes
Sewer: Public Sewer
Total Rooms: 12
Township: New Lenox
Water: Lake Michigan
Room Sizes
Eating Area: 11X10
Exercise Room: 20X14
Theatre Room: 25X14
Bar/Entertainment: 12X15
Recreation Room: 38X26
Den: 25X16
Bedroom 2: 15X13
Bedroom 3: 15X13
Dining Room: 14X12
Family Room: 21X15
Kitchen: 15X14
Laundry: 10X8
Living Room: 16X13
Primary Bedroom: 19X16
Local Schools
High School: Lincoln-Way West High School
Middle School: Liberty Junior High School
Elementary School: Nelson Ridge/Nelson Prairie Elem
School District: District 210
Listed By / Shown By
Listed By
Agency Name: RE/MAX 10
Agency Phone: 815-485-5500
Shown By
Agent Name: Miguel Lobato
Agent Phone: (815) 494-7905
Agency Title: Gambino Realtors

Estimate Your Payment
Estimated Payment
$ 4,181.85 per month $2,952.05 Principal & Interest $1,040.25 Property Tax $189.55 Homeowner's Insurance
2927 Taylor Glen Drive | MLS# 12702827
This single family home located at 2927 Taylor Glen Drive , New Lenox, IL 60451 is currently listed for sale with an asking price of $649,900. This property was built in 2007 and has 3 bedrooms and 3 full and 1 partial baths with 4900 sq. ft. Taylor Glen Drive is located in the Taylor Glen subdivision within the District 210 school district. Search Taylor Glen real estate on mlobato.gogambino.com today.