
BEDS3
BATHS2 full
SQUARE FEET1,422
MLS#12786983
STATUSContingent
PROPERTY TYPEResidential - Single Family
SCHOOLDistrict 209
Property Description
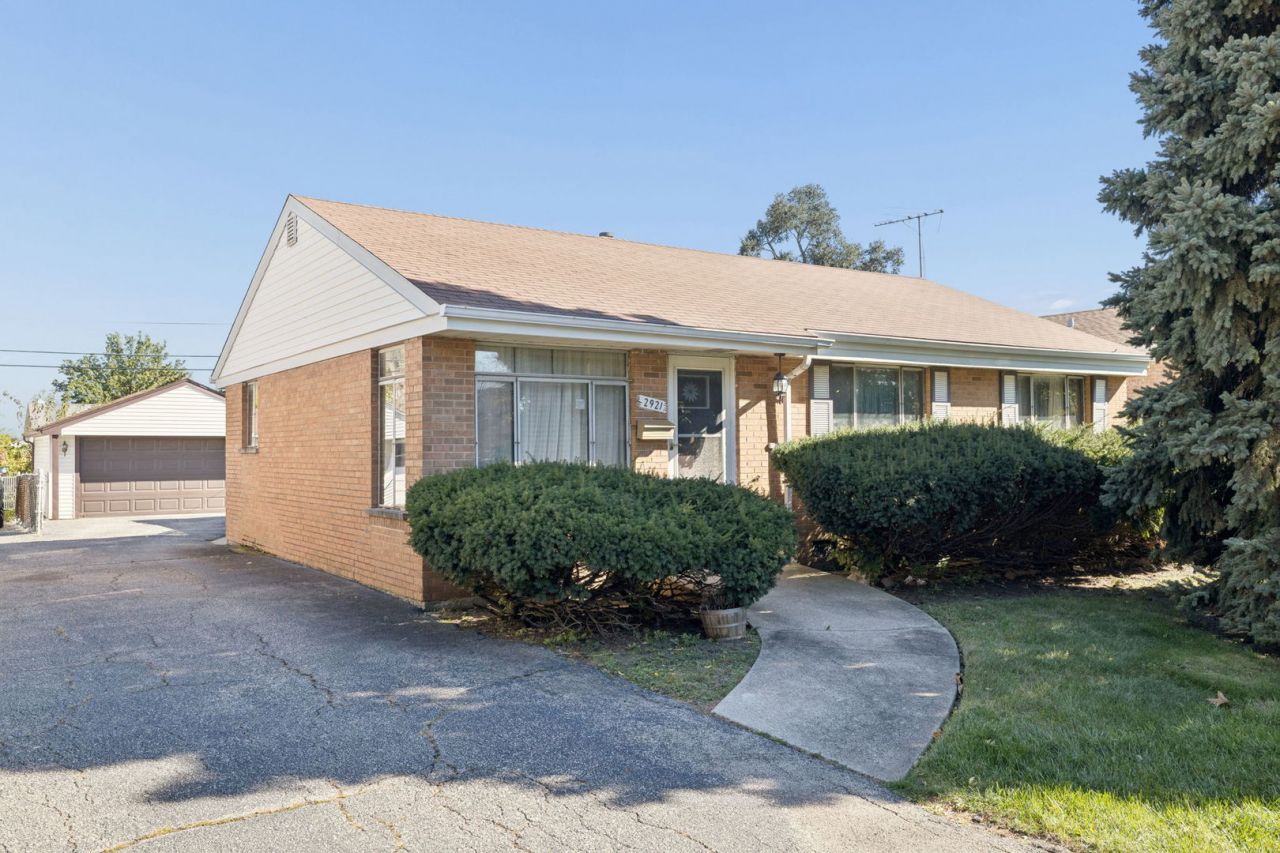
All-brick ranch with great potential! This 3-bedroom, 2-full-bath home offers over 1,400 sq. ft. of living space and is ready for your ideas and personal touches. Features include a welcoming living room, a spacious family room, and hardwood floors located beneath the carpeting throughout the home. Situated on a crawl space, the property also offers a fenced yard and a detached 2-car garage accessible via a shared driveway. Conveniently located near shopping, bars, restaurants, Loyola Medical Center, and more. A great opportunity for buyers looking to build equity and make a home their own. Bring your vision and unlock the potential this property has to offer! Property being sold AS-IS.
Property Features
Property Type: Residential - Single Family
Basement: Crawl Space
Cooling: Central Air
Fireplaces: 1
Garage: 2
Heating: Gas, Forced Air
Lot Size: 0.14 Acres
Roof Type: Asphalt
Taxes: $5,396
Year Built: 1955
Amenities
1st Floor Bedroom
1st Floor Full Bath
Feature Descriptions
Additional rooms: No additional rooms
Appliances: Range, Refrigerator, Washer, Dryer
Association Includes: None
Dining Room: None
Exterior: Brick
Fireplace: Electric
Fireplace Location(s): Family Room
Laundry: Main Level, In Unit, Laundry Closet
Lot Dimensions: 50x125
Other Equipment: CO Detectors, Ceiling Fan(s)
Parcel#: 15224190060000
Parking: Asphalt, Shared Driveway, Garage Door Opener, Yes, Garage Owned, Detached, Garage
Sewer: Public Sewer
Total Rooms: 6
Township: Proviso
Water: Lake Michigan
Room Sizes
Bedroom 2: 10X10
Bedroom 3: 10X9
Family Room: 18X12
Kitchen: 16X10
Laundry: 8X3
Living Room: 14X12
Primary Bedroom: 12X10
Local Schools
School District: District 209
Listed By / Shown By
Listed By
Agency Name: Coldwell Banker Real Estate Group
Agency Phone: 708-301-4700
Shown By
Agent Name: Miguel Lobato
Agent Phone: (815) 494-7905
Agency Title: Gambino Realtors

Estimate Your Payment
Estimated Payment
$ 1,537.31 per month $1,022.02 Principal & Interest $449.67 Property Tax $65.63 Homeowner's Insurance
2921 S 10th Avenue | MLS# 12786983
This single family home located at 2921 S 10th Avenue, Broadview, IL 60155 is currently listed for sale with an asking price of $225,000. This property was built in 1955 and has 3 bedrooms and 2 full baths with 1422 sq. ft. S 10th Avenue is located within the District 209 school district. Search Broadview real estate on mlobato.gogambino.com today.