
BEDS3
BATHS3 full 1 partial
SQUARE FEET2,596
MLS#12663365
STATUSNew
PROPERTY TYPEResidential - Single Family
SUBDIVISIONLake Killarney
SCHOOLDistrict 155
Property Description
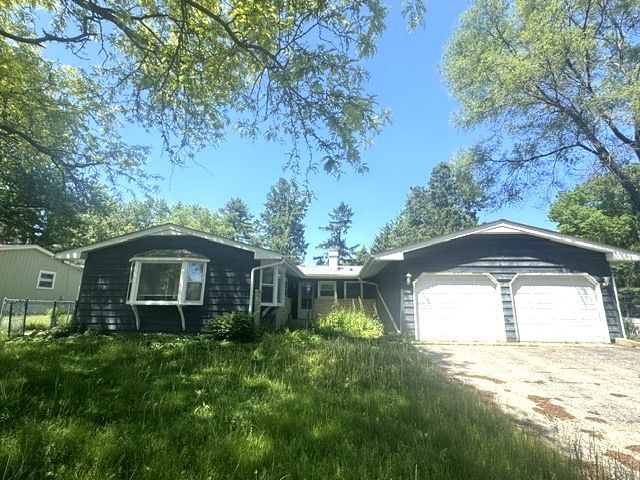
Lovely 2177 sq. ft Ranch house with 3 bedrooms and 3 baths with 2 car. Huge Fireplace in Living room, Ceiling with wood beam, Harwood floor throughout. Finished basement Walkout doors from living and master bed room separately. Good size fully fenced yard with Decks. Wood Floor, granite counter top, SS appliances. Great Location, Close to Shopping and Schools.
Property Features
Property Type: Residential - Single Family
Basement: Yes
Basement: Partially Finished, Full
Cooling: Central Air
Fireplaces: 1
Garage: 2
Heating: Natural Gas, Forced Air
Lot Size: 0.28 Acres
Roof Type: Asphalt
Taxes: $8,708
Year Built: 1960
Feature Descriptions
Additional rooms: Office
Appliances: Range, Dishwasher, Refrigerator, Stainless Steel Appliance(s), Humidifier
Association Includes: None
Dining Room: Separate
Exterior: Aluminum Siding, Vinyl Siding, Cedar
Fireplace: Attached Fireplace Doors/Screen
Fireplace Location(s): Family Room
Laundry: Main Level
Lot Dimensions: 150X80
Other Equipment: Water-Softener Owned, Ceiling Fan(s), Sump Pump
Parcel#: 1901153017
Parking: Asphalt, Garage Door Opener, Yes, Garage Owned, Attached, Garage
Sewer: Septic Tank
Total Rooms: 8
Township: Algonquin
Water: Public
Room Sizes
Office: 26X12
Bedroom 2: 12X10
Bedroom 3: 12X10
Dining Room: 16X20
Family Room: 16X15
Kitchen: 15X8
Living Room: 20X16
Primary Bedroom: 13X12
Local Schools
High School: Cary-Grove Community High School
Middle School: Cary Junior High School
Elementary School: Briargate Elementary School
School District: District 155
Listed By / Shown By
Listed By
Agency Name: Premier Agent Network Illinois LLC
Agency Phone: 877-663-9366
Shown By
Agent Name: Miguel Lobato
Agent Phone: (815) 494-7905
Agency Title: Gambino Realtors

Estimate Your Payment
Estimated Payment
$ 2,171.03 per month $1,358.15 Principal & Interest $725.67 Property Tax $87.21 Homeowner's Insurance
2910 Killarney Drive | MLS# 12663365
This single family home located at 2910 Killarney Drive , Cary, IL 60013 is currently listed for sale with an asking price of $299,000. This property was built in 1960 and has 3 bedrooms and 3 full and 1 partial baths with 2596 sq. ft. Killarney Drive is located in the Lake Killarney subdivision within the District 155 school district. Search Lake Killarney real estate on mlobato.gogambino.com today.