
BEDS3
BATHS2 full
SQUARE FEET1,190
MLS#12657460
STATUSNew
PROPERTY TYPEResidential - Single Family
SUBDIVISIONCentex
SCHOOLDistrict 214
Property Description
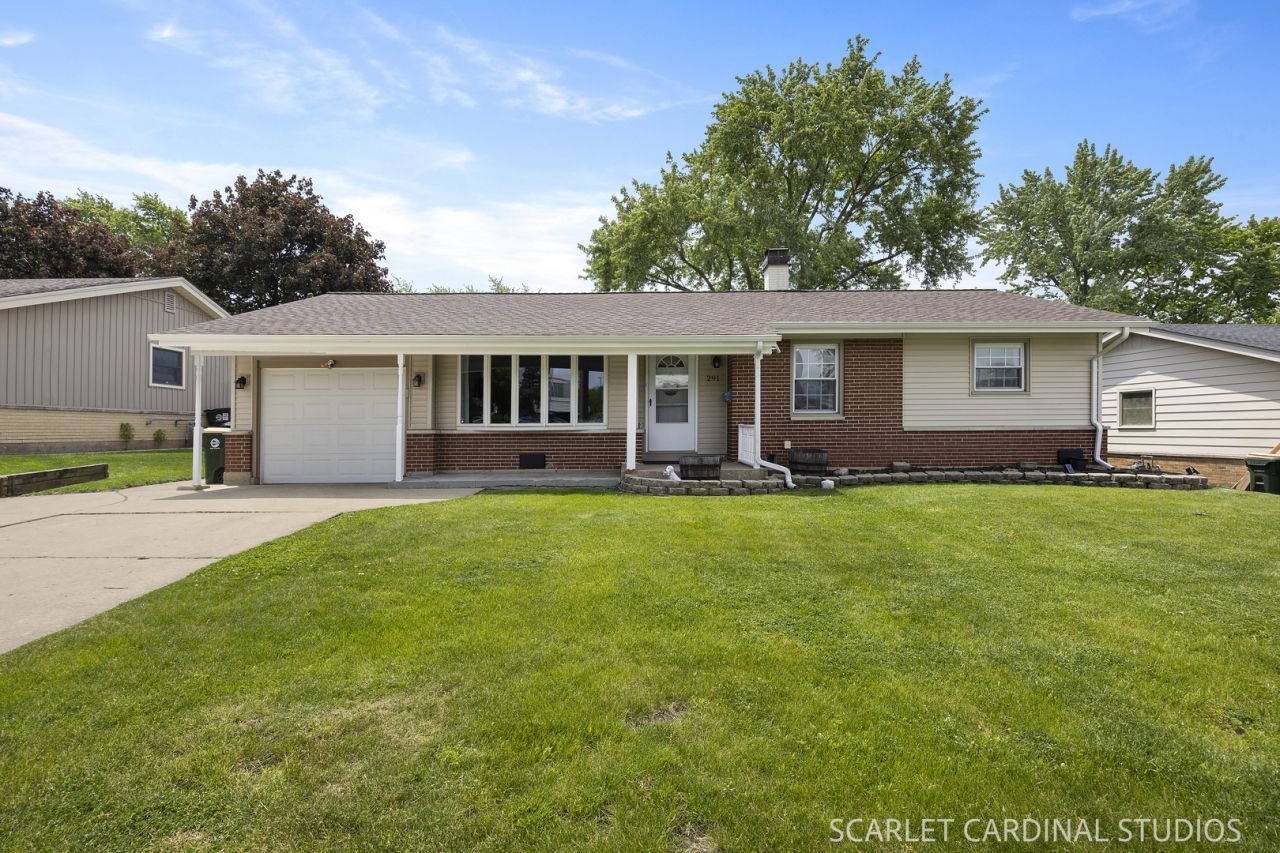
Awesome open-concept layout with a bright and airy feel throughout! This beautifully maintained home features luxury vinyl flooring, neutral paint tones, and recessed lighting in the living room, dining room, and kitchen. The extra wide galley kitchen offers an abundance of 42 ceiling-height cabinets, granite countertops, stainless steel appliances, and a charming garden window perfect for plants or fresh herbs. The dining room slider includes convenient built-in blinds and opens to a fully fenced backyard featuring a concrete patio, fire pit, and an oversized 14x11 shed offering plenty of storage and space for entertaining. Additional highlights include six-panel white colonist doors throughout, Elfa closet organizers in every closet, a full-size stackable washer and dryer, new roof, extended concrete driveway, and a 1-car garage with additional storage space. Located in the highly desirable Elk Grove community with parks, playgrounds, schools, and convenient access for commuters nearby!
Property Features
Property Type: Residential - Single Family
Basement: Crawl Space
Cooling: Central Air
Garage: 1
Heating: Natural Gas, Forced Air
Home Style: Ranch
Lot Size: 65.75X110X73.01X110
Roof Type: Asphalt
Taxes: $6,575
Year Built: 1961
Amenities
1st Floor Bedroom
1st Floor Full Bath
Feature Descriptions
Additional rooms: No additional rooms
Additional Structures: Shed(s)
Appliances: Range, Microwave, Dishwasher, Refrigerator, Washer, Dryer, Stainless Steel Appliance(s)
Association Includes: None
Dining Room: Separate
Exterior: Vinyl Siding, Brick
Laundry: Main Level, Laundry Closet
Lot Dimensions: 65.75X110X73.01X110
Other Equipment: CO Detectors, Ceiling Fan(s), Sump Pump
Parcel#: 08333060320000
Parking: Concrete, Garage Door Opener, Yes, Garage Owned, Attached, Garage
Sewer: Public Sewer
Total Rooms: 6
Township: Elk Grove
Water: Lake Michigan
Room Sizes
Bedroom 2: 12X10
Bedroom 3: 10X10
Dining Room: 15X10
Kitchen: 12X10
Laundry: 2X4
Living Room: 16X14
Primary Bedroom: 14X10
Local Schools
High School: Elk Grove High School
Middle School: Grove Junior High School
Elementary School: Clearmont Elementary School
School District: District 214
Listed By / Shown By
Listed By
Agency Name: Realty Executives Premier Illinois
Agency Phone: 630-668-1199
Shown By
Agent Name: Miguel Lobato
Agent Phone: (815) 494-7905
Agency Title: Gambino Realtors

Estimate Your Payment
Estimated Payment
$ 2,505.68 per month $1,839.64 Principal & Interest $547.92 Property Tax $118.13 Homeowner's Insurance
291 Clearmont Drive | MLS# 12657460
This single family home located at 291 Clearmont Drive , Elk Grove Village, IL 60007 is currently listed for sale with an asking price of $405,000. This property was built in 1961 and has 3 bedrooms and 2 full baths with 1190 sq. ft. Clearmont Drive is located in the Centex subdivision within the District 214 school district. Search Centex real estate on mlobato.gogambino.com today.