
BEDS3
BATHS2 full
SQUARE FEET1,813
MLS#12661590
STATUSNew
PROPERTY TYPEResidential - Single Family
SCHOOLDistrict 156
Property Description
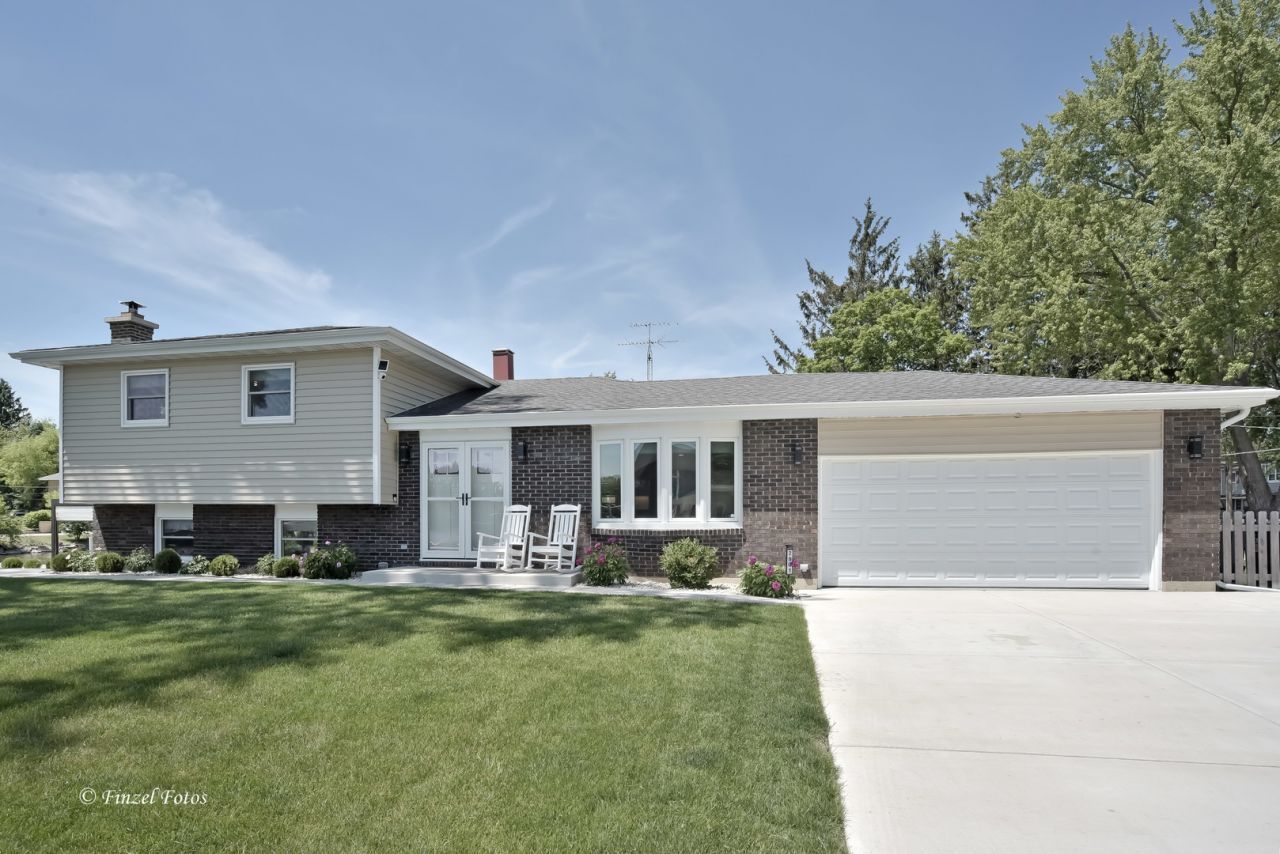
Experience the perfect blend of luxury, comfort, and location in this beautifully remodeled riverfront home just minutes from downtown. Every detail has been thoughtfully redesigned with high-end finishes, timeless style, and functional living in mind. Step inside to discover an open-concept layout filled with natural light, custom cabinetry, designer fixtures, and premium craftsmanship throughout. The chef's kitchen is the heart of the home, featuring custom-built cabinets, quartz countertops, stainless steel appliances, and an oversized island ideal for entertaining. The spacious living areas flow seamlessly to exceptional outdoor living spaces where you can relax, host gatherings, or enjoy peaceful river views year-round. Whether it's morning coffee on the covered patio or evenings, this home was designed to embrace indoor-outdoor living.
Property Features
Property Type: Residential - Single Family
Basement: Yes
Basement: Finished, Exterior Entry, Partial, Walk-Out Access
Cooling: Central Air
Fireplaces: 1
Garage: 2
Heating: Natural Gas
Home Style: Split Level
Lot Size: 0.24 Acres
Roof Type: Asphalt
Taxes: $8,859
Year Built: 1972
Feature Descriptions
Additional rooms: Great Room
Additional Structures: Shed(s)
Association Includes: None
Dining Room: Kitchen/Dining Combo
Exterior: Vinyl Siding
Fireplace Location(s): Family Room, Basement
Laundry: Laundry Closet, Sink
Lot Dimensions: 142x142x60
Parcel#: 1401305009
Parking: Garage Door Opener, Yes, Attached, Driveway, Garage
Sewer: Public Sewer
Total Rooms: 7
Township: Nunda
Water: Private
Room Sizes
Great Room: 17X14
Bedroom 2: 10X13
Bedroom 3: 10X11
Dining Room: 10X14
Kitchen: 14X14
Laundry: 6X10
Living Room: 14X22
Primary Bedroom: 12X12
Local Schools
Elementary School: Edgebrook Elementary School
School District: District 156
Listed By / Shown By
Listed By
Agency Name: Keller Williams Success Realty
Agency Phone: 815-444-6790
Shown By
Agent Name: Miguel Lobato
Agent Phone: (815) 494-7905
Agency Title: Gambino Realtors

Estimate Your Payment
Estimated Payment
$ 3,879.85 per month $2,952.05 Principal & Interest $738.25 Property Tax $189.55 Homeowner's Insurance
2901 Gregg Drive | MLS# 12661590
This single family home located at 2901 Gregg Drive , McHenry, IL 60050 is currently listed for sale with an asking price of $649,900. This property was built in 1972 and has 3 bedrooms and 2 full baths with 1813 sq. ft. Gregg Drive is located within the District 156 school district. Search Mchenry real estate on mlobato.gogambino.com today.