
BEDS3
BATHS2 full
SQUARE FEET1,552
MLS#12655118
STATUSContingent
PROPERTY TYPEResidential - Townhouse
SCHOOLDistrict 303
Property Description
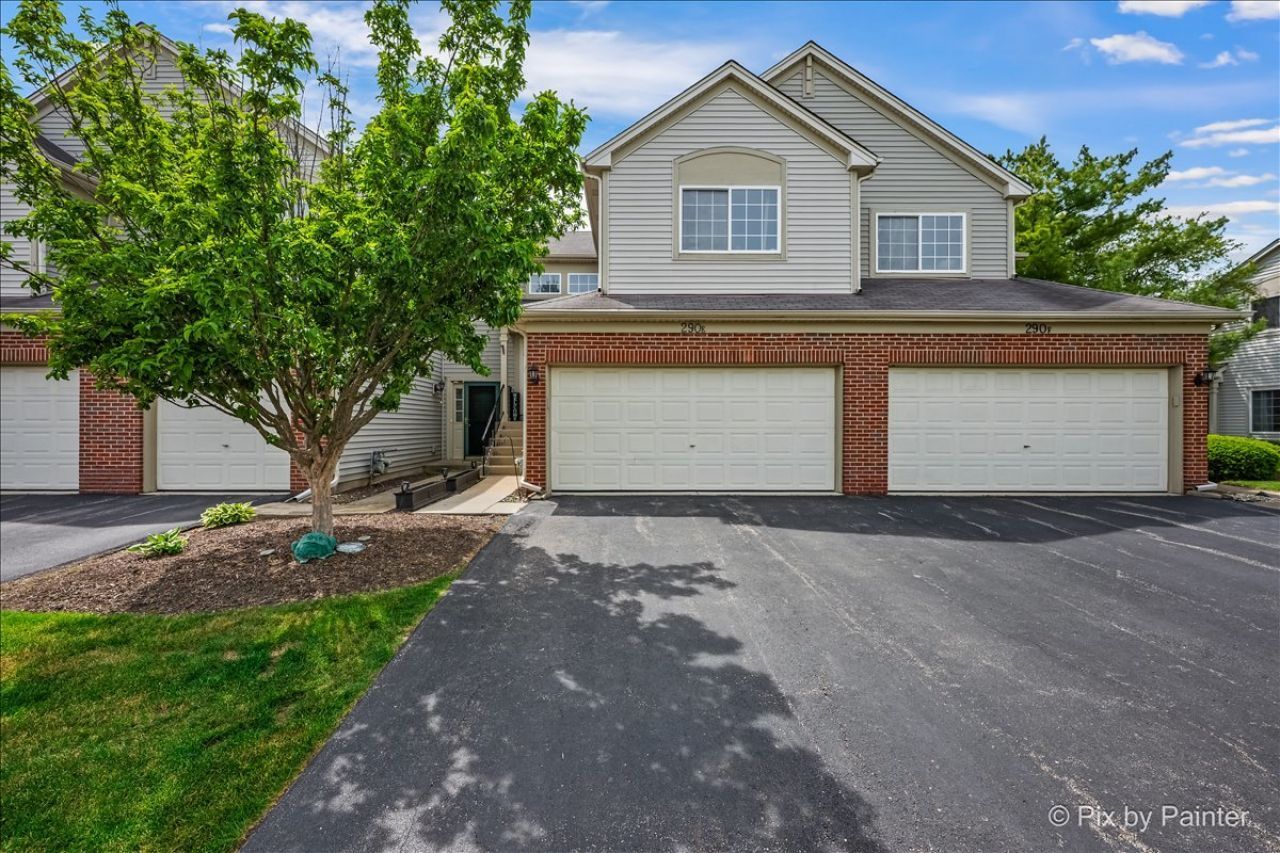
Beautifully maintained and move-in ready 3-bedroom, 2-bathroom second-level ranch condo in desirable, amenity-rich Thornwood. The open floor plan and vaulted ceilings create a bright, and surprisingly spacious feel. The sizeable kitchen features 42 cabinetry, granite counters, ss appliances and updated LVP flooring that flows seamlessly throughout the main living space. The generous living room and adjacent dining room with sliders to the private deck are perfect for everyday living or entertaining. The sizeable primary suite offers an ensuite full bath with double vanity, soaking tub, separate walk-in shower, and dual closets including a sizeable walk-in closet. Two additional bedrooms, a 2nd full bathroom and convenient same level laundry with a new washer/dryer complete the home. With an attached two car garage and private entrance, this home lives more like a single-family home. Fantastic community featuring a pool, clubhouse, exercise room, basketball courts, tennis courts, party room, playground and walking paths- all included in the low monthly HOA. Ideally situated near the Randall corridor with convenient access to shopping/dining and served by well rated district 303 schools. Move in, unpack and enjoy summer!
Property Features
Property Type: Residential - Townhouse
Basement: None
Cooling: Central Air
Garage: 2
Heating: Natural Gas
Lot Size: COMMON
Stories: 1.0
Taxes: $6,738
Year Built: 2000
Amenities
Vaulted Ceiling(s)
Cathedral Ceiling(s)
1st Floor Bedroom
1st Floor Full Bath
Feature Descriptions
Additional rooms: No additional rooms
Appliances: Range, Microwave, Dishwasher, Refrigerator, Washer, Dryer, Disposal
Association Amenities: Park, Pool, Tennis Court(s)
Association Includes: Insurance, Clubhouse, Exercise Facilities, Pool, Exterior Maintenance, Lawn Care, Snow Removal
Bath Features: Separate Shower
Dining Room: Separate
Exterior: Frame
HOA Fee: 240/ Monthly
Laundry: Main Level, Washer Hookup
Lot Dimensions: COMMON
Master Association Fee: 140/ Quarterly
Other Equipment: CO Detectors, Water Heater-Gas
Parcel#: 0632329034
Parking: Garage Door Opener, Yes, Attached, Garage
Pet Allowed: Cats OK, Dogs OK
Sewer: Public Sewer
Total Rooms: 6
Township: Elgin
Water: Public
Room Sizes
Bedroom 2: 11X12
Bedroom 3: 11X12
Dining Room: 14X9
Kitchen: 15X13
Laundry: 7X6
Living Room: 15X14
Primary Bedroom: 14X13
Local Schools
School District: District 303
Listed By / Shown By
Listed By
Agency Name: Keller Williams Thrive
Agency Phone: 847-241-2200
Shown By
Agent Name: Miguel Lobato
Agent Phone: (815) 494-7905
Agency Title: Gambino Realtors

Estimate Your Payment
Estimated Payment
$ 2,011.21 per month $1,362.24 Principal & Interest $561.50 Property Tax $87.47 Homeowner's Insurance
290 Nicole Drive, Unit E | MLS# 12655118
This townhouse located at 290 Nicole Drive, Unit E, South Elgin, IL 60177 is currently listed for sale with an asking price of $299,900. This property was built in 2000 and has 3 bedrooms and 2 full baths with 1552 sq. ft. Nicole Drive, Unit E is located within the District 303 school district. Search South Elgin real estate on mlobato.gogambino.com today.