
BEDS2
BATHS1 full 1 partial
SQUARE FEET1,163
MLS#12661541
STATUSNew
PROPERTY TYPEResidential - Townhouse
SCHOOLDistrict 116
Property Description
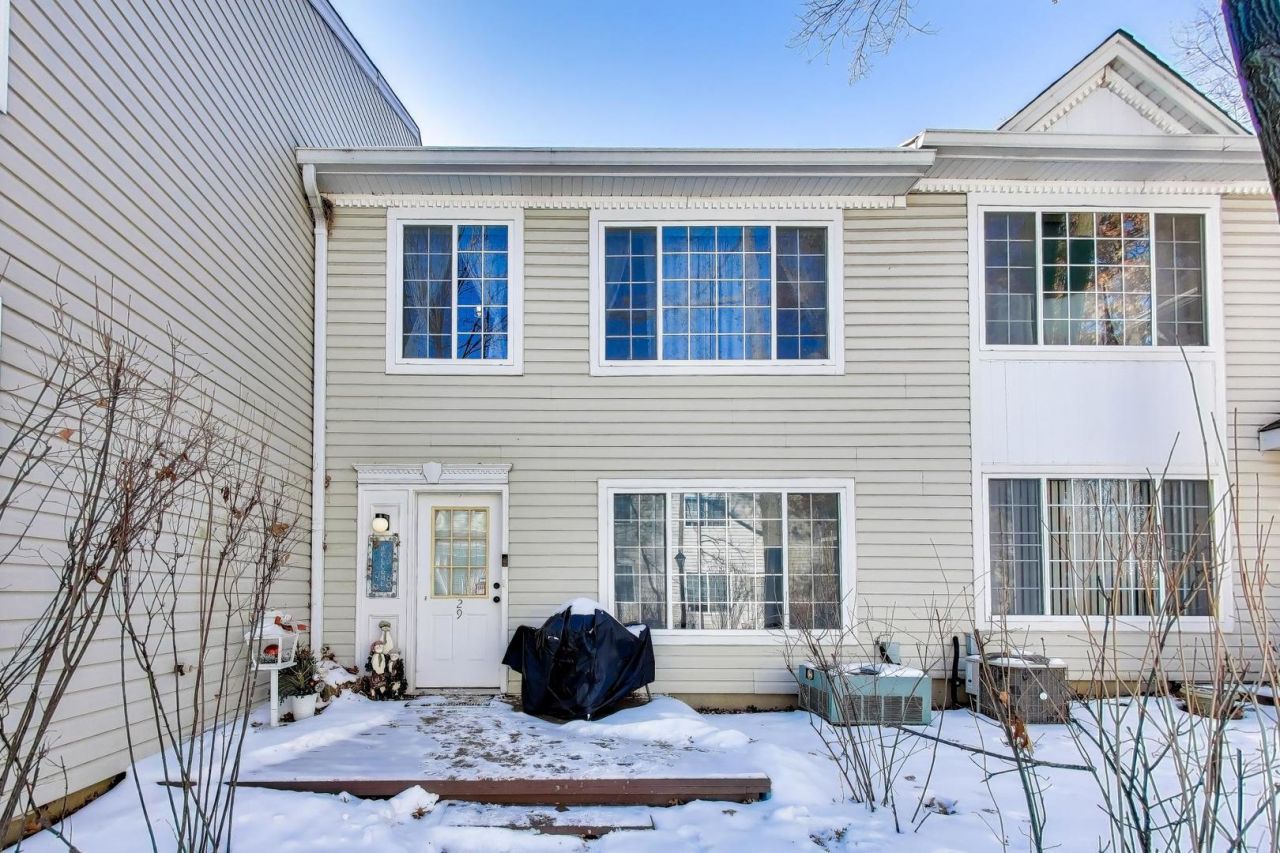
Experience comfortable townhome living in this bright and inviting two-story home nestled among mature trees. Located in a peaceful wooded setting, this 2-bedroom, 1.5-bath residence offers abundant natural light and generous closet space throughout. Recent updates provide added peace of mind, including a water heater (2022), expansion tank (2025), A/C fan and motor (2025), stove, dishwasher, and refrigerator (2023), plus a dryer (2024). The attached 2-car garage offers added convenience, while shopping, dining, and Metra access are all just minutes away. Blending a tranquil atmosphere with a functional layout, this home is ideal for both relaxing and everyday living. Investor-friendly community with rentals permitted!
Property Features
Property Type: Residential - Townhouse
Basement: None
Cooling: Central Air
Garage: 2
Heating: Natural Gas
Stories: 2.0
Taxes: $3,259
Year Built: 1994
Feature Descriptions
Additional rooms: No additional rooms
Association Includes: Exterior Maintenance, Lawn Care, Snow Removal
Exterior: Vinyl Siding
HOA Fee: 183/ Monthly
Laundry: In Unit
Parcel#: 06294000470000
Parking: Yes, Garage Owned, Attached, Garage
Pet Allowed: Cats OK, Dogs OK
Sewer: Public Sewer
Total Rooms: 6
Township: Avon
Water: Public
Room Sizes
Bedroom 2: 9X10
Dining Room: COMBO
Family Room: 11X10
Kitchen: 9X9
Laundry: 8X4
Living Room: 19X11
Primary Bedroom: 10X14
Local Schools
School District: District 116
Listed By / Shown By
Listed By
Agency Name: Berkshire Hathaway HomeServices Starck Real Estate
Agency Phone: 847-310-1886
Shown By
Agent Name: Miguel Lobato
Agent Phone: (815) 494-7905
Agency Title: Gambino Realtors

Estimate Your Payment
Estimated Payment
$ 1,262.55 per month $931.17 Principal & Interest $271.58 Property Tax $59.79 Homeowner's Insurance
29 N Macgillis Drive , Unit 23-3 | MLS# 12661541
This townhouse located at 29 N Macgillis Drive , Unit 23-3, Round Lake, IL 60073 is currently listed for sale with an asking price of $205,000. This property was built in 1994 and has 2 bedrooms and 1 full and 1 partial baths with 1163 sq. ft. N Macgillis Drive , Unit 23-3 is located within the District 116 school district. Search Round Lake real estate on mlobato.gogambino.com today.