
BEDS3
BATHS2 full
SQUARE FEET1,900
MLS#12628810
STATUSContingent
PROPERTY TYPEResidential - Single Family
SUBDIVISIONHickory Oaks
SCHOOLDistrict 365U
Property Description
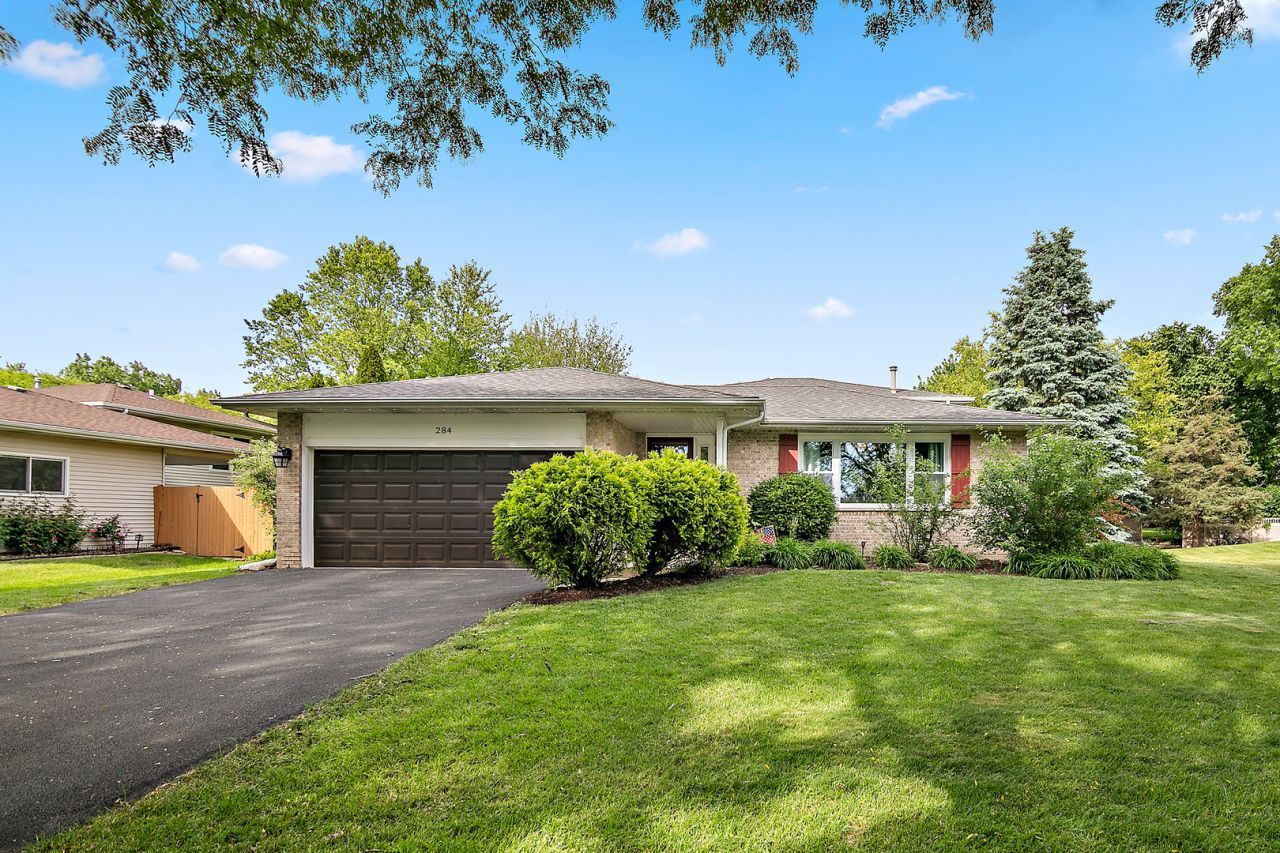
Imagine coming home to a space that feels both comfortable & functional from the moment you walk in. This beautifully maintained quad-level home offers the perfect blend of everyday convenience & inviting gathering spaces. Hardwood floors throughout the main & second levels create a warm, timeless feel, while the updated white trim & interior doors give the home a fresh, modern touch. The kitchen is truly the heart of the home, featuring granite countertops, stainless steel appliances, & plenty of storage. The lower level features a family room with eletric fireplace, laundry room, full bath with jetted tub, with frech doors leading to the office. There is room for everyone to spread out, while the flexible sub-basement can easily become a 4th bedroom, workout room, or movie space with built-in surround sound speakers - whatever fits your lifestyle best. A separate storage room helps keep everything organized & out of sight. Step outside & enjoy the covered patio, weekend BBQs in the fully fenced backyard, or simply enjoying your morning coffee in your own private outdoor retreat. This is the kind of home that makes everyday living feel easy.
Property Features
Property Type: Residential - Single Family
Basement: Finished, Crawl Space, Sub-Basement, Egress Window, Rec/Family Area, Sleeping Area, Storage Space, Partial
Basement: Yes
Cooling: Central Air
Garage: 2.5
Heating: Natural Gas
Lot Size: 65.8x117x90.6x127.6
Roof Type: Asphalt
Taxes: $10,420
Year Built: 1993
Feature Descriptions
Additional rooms: Office, Foyer, Recreation Room
Additional Structures: Shed(s)
Appliances: Range, Microwave, Dishwasher, Refrigerator, Washer, Dryer, Stainless Steel Appliance(s)
Association Includes: None
Bath Features: Whirlpool
Dining Room: Separate
Exterior: Vinyl Siding, Brick
Laundry: Gas Dryer Hookup
Lot Dimensions: 65.8x117x90.6x127.6
Parcel#: 1202073030110000
Parking: Asphalt, Garage Door Opener, Yes, Garage Owned, Attached, Garage
Sewer: Public Sewer
Total Rooms: 9
Township: DuPage
Water: Lake Michigan
Room Sizes
Office: 10X9
Foyer: 13X7
Recreation Room: 21X25
Bedroom 2: 10X11
Bedroom 3: 10X14
Dining Room: 11X10
Family Room: 16X22
Kitchen: 16X12
Laundry: 6X8
Living Room: 12X20
Primary Bedroom: 14X14
Local Schools
High School: Bolingbrook High School
Middle School: Brooks Middle School
Elementary School: Pioneer Elementary School
School District: District 365U
Listed By / Shown By
Listed By
Agency Name: Lori Bonarek Realty
Agency Phone: 815-518-2300
Shown By
Agent Name: Miguel Lobato
Agent Phone: (815) 494-7905
Agency Title: Gambino Realtors

Estimate Your Payment
Estimated Payment
$ 2,922.77 per month $1,930.48 Principal & Interest $868.33 Property Tax $123.96 Homeowner's Insurance
284 Beaver Creek Drive | MLS# 12628810
This single family home located at 284 Beaver Creek Drive, Bolingbrook, IL 60490 is currently listed for sale with an asking price of $425,000. This property was built in 1993 and has 3 bedrooms and 2 full baths with 1900 sq. ft. Beaver Creek Drive is located in the Hickory Oaks subdivision within the District 365U school district. Search Hickory Oaks real estate on mlobato.gogambino.com today.