
BEDS3
BATHS3 full 1 partial
SQUARE FEET1,852
MLS#12660797
STATUSNew
PROPERTY TYPERental - Townhouse
SCHOOLDistrict 214
Property Description
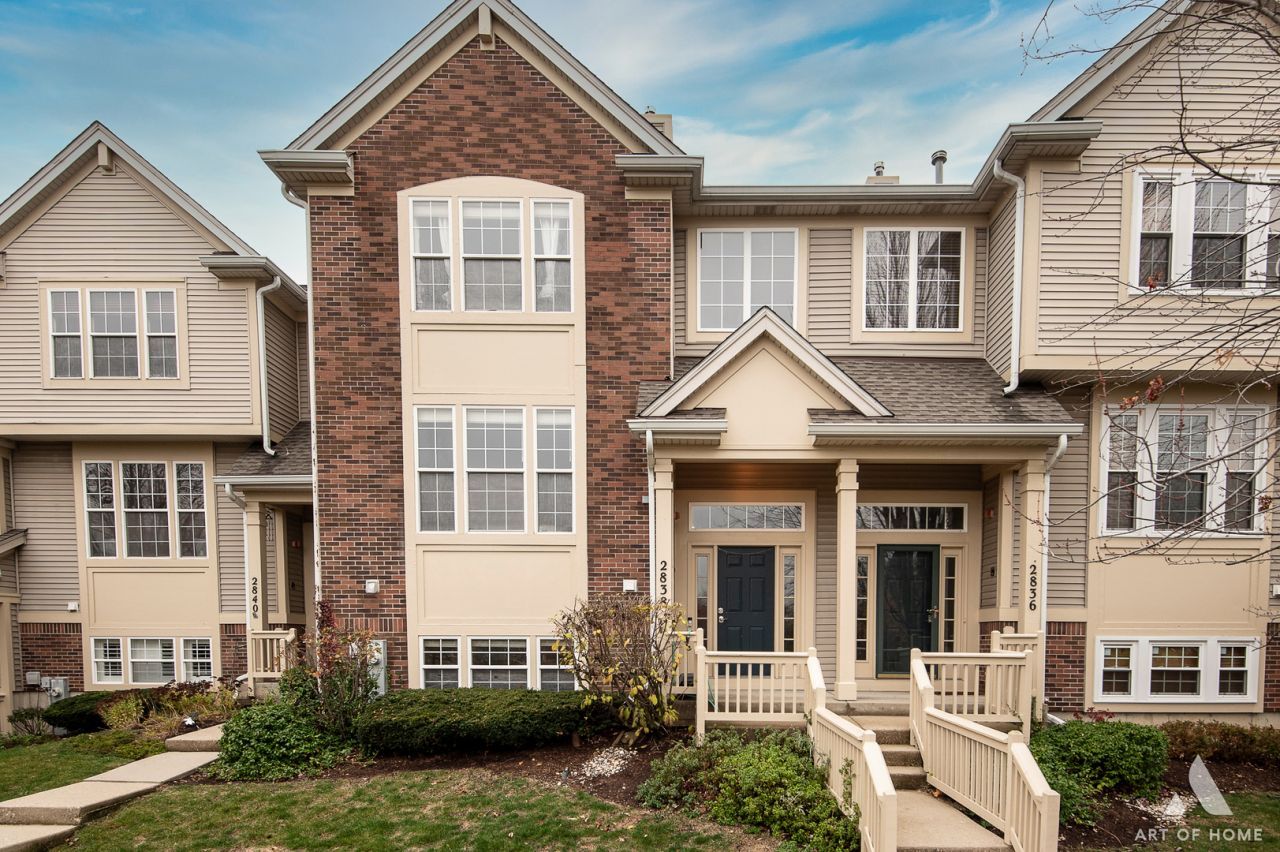
Available July 1st, currently tenant occupied. Beautiful 3 Bed 3.1 Bath Townhome, located in Greenwood Place overlooking pond and by cul-de-sac, so only traffic is the people that lives in the units. 9 ft. Ceilings, spacious Living/Dining Rms offer Versatility of Use and 'Pass Thu' to Kitchen, freshly painted. Gas Fireplace, sunny Kitchen w/42 Solid Wood Cabinetry, Generous Counter Space, Pantry & Hardwood Floor, Large Kit Table Area w/Sliding door leads to Balcony to Grill & Dine. Private Master Suite w/Cathedral Ceiling, Large Walk-In Closet, Deluxe Master Bath, Separate Shower, Whirlpool Tub, double sinks, There are TWO En-Suites - Master Bdrm & 1 on Lower Level, Ample Closet & Storage Space, OVERSIZED 2.5 Car Garage, Top-Rated Schools, great Location to Metra, Expressways, Shops, Restaurants, Park, Bike Trails, Tennis Courts & School! Credit score 700 and up, minimum 2x monthly rent! pets are welcome, depending on pet count and size additional deposit might be required. Tenant pays for credit and background check. Tenant is responsible for all utilities, outside maintenance, show removal and garbage removal is included in rent.
Property Features
Property Type: Rental - Townhouse
Basement: Finished, Exterior Entry, Full, Daylight
Basement: Yes
Cooling: Central Air
Fireplaces: 1
Garage: 2.5
Heating: Natural Gas
Lot Size: 1,303
Roof Type: Asphalt
Stories: 3.0
Year Built: 1998
Amenities
Cathedral Ceiling(s)
Storage
Feature Descriptions
Additional rooms: Eating Area, Foyer, Walk In Closet, Balcony/Porch/Lanai
Additional Structures: None
Appliances: Range, Microwave, Dishwasher, Refrigerator, Washer, Dryer, Disposal
Bath Features: Separate Shower, Double Sink, Soaking Tub
Dining Room: Combined w/ LivRm
Exterior: Vinyl Siding, Brick, Cedar
Fireplace: Attached Fireplace Doors/Screen, Gas Log, Gas Starter
Fireplace Location(s): Living Room
Laundry: Washer Hookup, Gas Dryer Hookup, In Unit, Laundry Closet
Lot: Common Grounds
Lot Dimensions: 1303
Other Equipment: Water-Softener Owned, TV-Cable, Fire Sprinklers, CO Detectors, Ceiling Fan(s)
Parking: Asphalt, Garage Door Opener, Yes, Garage Owned, Attached, Garage
Pet Allowed: Cats OK, Dogs OK, Number Limit
Rent Includes: Scavenger, Exterior Maintenance, Lawn Care, Snow Removal
Sewer: Public Sewer
Total Rooms: 7
Township: Wheeling
Water: Lake Michigan
Room Sizes
Eating Area: 10X10
Foyer: 6X5
Walk In Closet: 9X6
Balcony/Porch/Lanai: 23X8
Bedroom 2: 13X13
Bedroom 3: 13X12
Dining Room: 17X9
Kitchen: 14X10
Laundry: 1X1
Living Room: 14X13
Primary Bedroom: 16X14
Local Schools
High School: Buffalo Grove High School
Middle School: Thomas Middle School
Elementary School: Greenbrier Elementary School
School District: District 214
Listed By / Shown By
Listed By
Agency Name: Exit Realty Redefined
Agency Phone: 773-250-7410
Shown By
Agent Name: Miguel Lobato
Agent Phone: (815) 494-7905
Agency Title: Gambino Realtors

2838 N Greenwood Avenue | MLS# 12660797
This property located at 2838 N Greenwood Avenue , Arlington Heights, IL 60004 is currently listed for rent with an asking price of $3,100 / Monthly. N Greenwood Avenue is located within the District 214 school district. Search Arlington Heights real estate on mlobato.gogambino.com today.