
BEDS2
BATHS1 full
SQUARE FEET1,203
MLS#12652307
STATUSContingent
PROPERTY TYPEResidential - Single Family
SCHOOLDistrict 84
Property Description
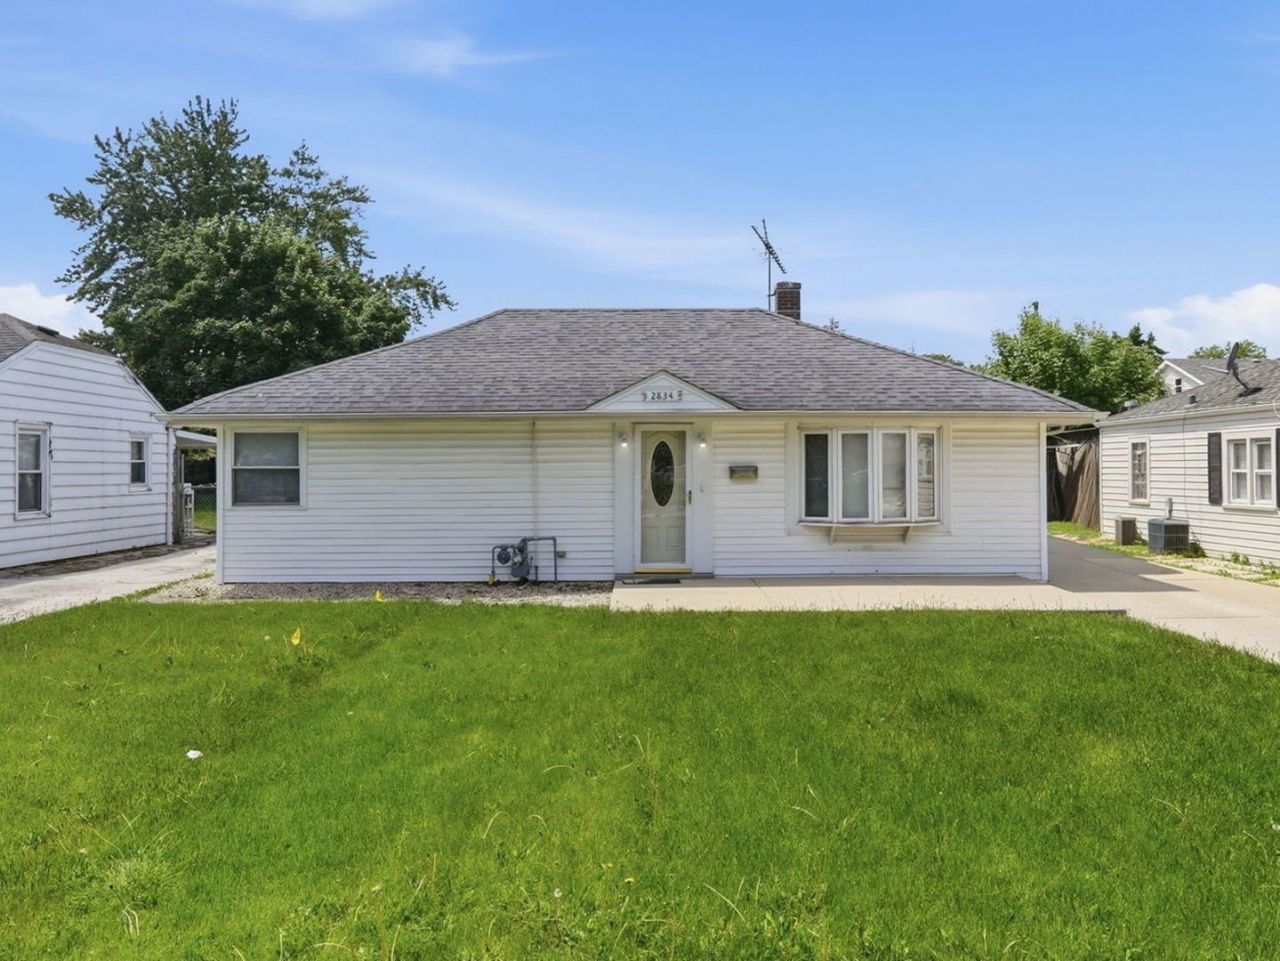
Check out this priced-to-sell, move-in ready, no-step ranch on a huge lot along a quiet street in Franklin Park. The home features wood floors throughout, vinyl windows, and fresh paint. The layout offers excellent privacy, with the bedrooms tucked away in one section and the kitchen and dining areas in another. The large living room leads to two good-sized bedrooms and a full bathroom featuring solid doors and quality finish work. The galley kitchen-boasting granite countertops and a newer fridge and microwave (2024)-leads to a combined dining room that could easily be converted into an office. Additional highlights include a front-loading washer and dryer, central heating and cooling, and a newer water heater. Outside, the massive concrete driveway leads to an oversized tandem two-car garage. The backyard just keeps going on this impressive 50'x184' lot, located blocks from some of Franklin Park's best spots, including Gene & Jude's Hot Dogs and the Hala Kahiki Lounge. You will not be disappointed with this home!
Property Features
Property Type: Residential - Single Family
Basement: None
Cooling: Central Air
Garage: 2
Heating: Natural Gas, Forced Air
Home Style: Ranch
Lot Size: 0.21 Acres
Roof Type: Asphalt
Taxes: $5,778
Year Built: 1942
Feature Descriptions
Additional rooms: No additional rooms
Association Includes: None
Dining Room: Kitchen/Dining Combo
Exterior: Aluminum Siding
Lot Dimensions: 50X184
Parcel#: 12272190270000
Parking: Concrete, Tandem, Yes, Garage Owned, Detached, Garage
Sewer: Public Sewer
Total Rooms: 5
Township: Leyden
Water: Public
Room Sizes
Bedroom 2: 11X10
Dining Room: 12X12
Kitchen: 12X8
Laundry: 5X5
Living Room: 18X14
Primary Bedroom: 13X10
Local Schools
High School: Leyden High School
Middle School: Hester Junior High School
Elementary School: Passow Elementary School
School District: District 84
Listed By / Shown By
Listed By
Agency Name: xr realty
Agency Phone: 773-234-8155
Shown By
Agent Name: Miguel Lobato
Agent Phone: (815) 494-7905
Agency Title: Gambino Realtors

Estimate Your Payment
Estimated Payment
$ 1,955.86 per month $1,385.41 Principal & Interest $481.50 Property Tax $88.96 Homeowner's Insurance
2834 Maple Street | MLS# 12652307
This single family home located at 2834 Maple Street, Franklin Park, IL 60131 is currently listed for sale with an asking price of $305,000. This property was built in 1942 and has 2 bedrooms and 1 full baths with 1203 sq. ft. Maple Street is located within the District 84 school district. Search Franklin Park real estate on mlobato.gogambino.com today.