
BEDS3
BATHS3 full 1 partial
SQUARE FEET2,764
MLS#12656610
STATUSNew
PROPERTY TYPEResidential - Single Family
SUBDIVISIONCarillon Club
SCHOOLDistrict 204
Property Description
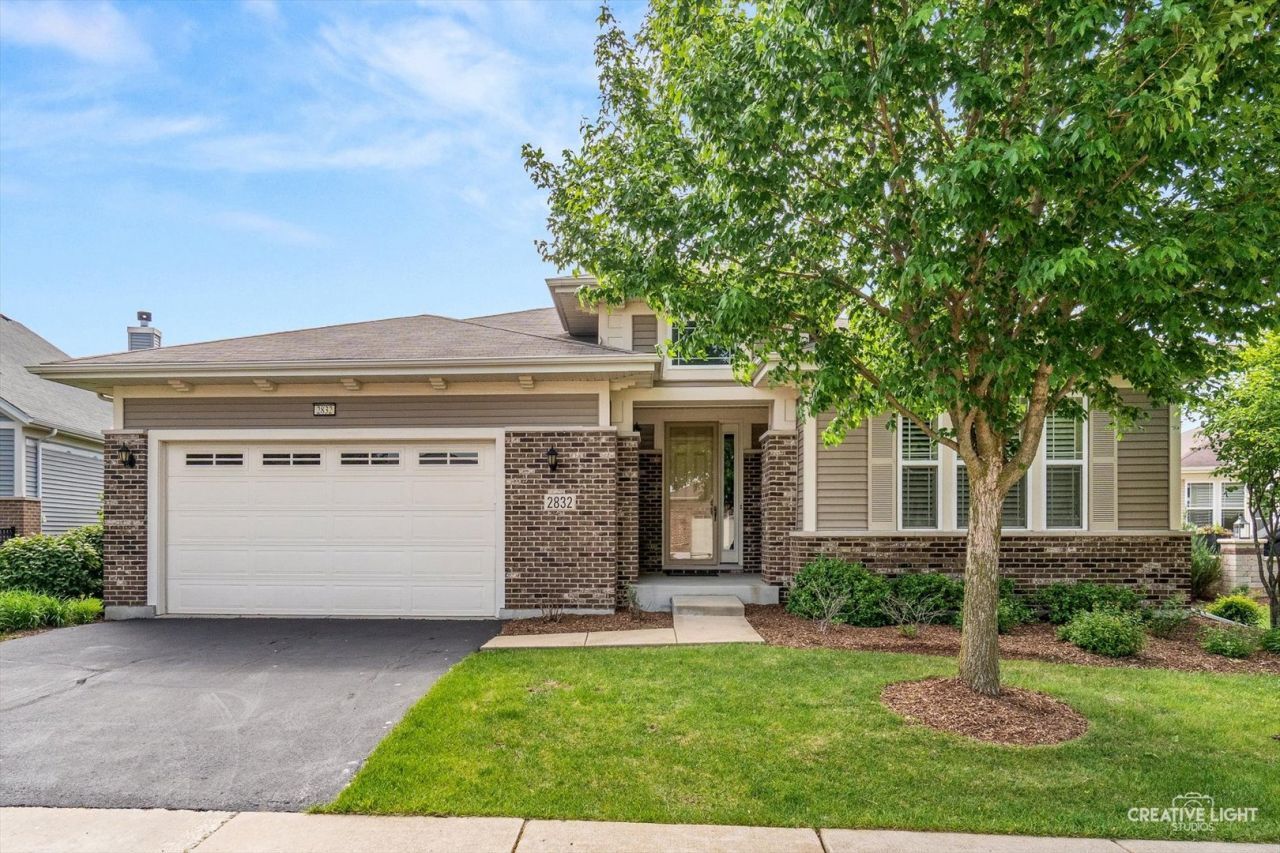
This beautiful low-maintenance ranch is located within one of Naperville's premier gated and guarded 55+ communities, offering resort-style amenities including a clubhouse, pools, and beautifully maintained grounds. This spacious 2,764 sq ft home features an open-concept floor plan perfect for entertaining, with abundant windows that fill the home with natural light. Offering 2 bedrooms plus a main-floor bonus room and 3.5 bathrooms, this home showcases wide baseboards, white trim, and Hunter Douglas blinds throughout. The thoughtfully designed kitchen features stainless steel appliances, granite countertops, tile backsplash, a large center island with breakfast bar, and abundant cabinetry with slow close and convenient pull-out drawers. The spacious primary suite includes 2 walk-in closets, sitting area, and a luxurious bath with dual sinks, a large step-in shower, and relaxing soaker tub. The finished basement offers a 3rd bedroom, expansive rec room with granite counters, and island plus abundant storage space. Enjoy outdoor living on the brick paver patio with retaining walls and sprinkler system. Close to shopping and restaurants.
Property Features
Property Type: Residential - Single Family
Basement: Partially Finished, Crawl Space, Partial
Basement: Yes
Cooling: Central Air
Garage: 2
Heating: Natural Gas, Forced Air
Home Style: Ranch
Lot Size: 0.24 Acres
Roof Type: Asphalt
Taxes: $15,054
Year Built: 2013
Amenities
1st Floor Bedroom
1st Floor Full Bath
Built-in Features
Walk-In Closet(s)
High Ceilings
Open Floorplan
Granite Counters
Feature Descriptions
Additional rooms: Eating Area, Den, Library
Appliances: Double Oven, Microwave, Dishwasher, Refrigerator, Washer, Dryer, Disposal, Stainless Steel Appliance(s)
Association Includes: Insurance, Clubhouse, Pool, Lawn Care, Snow Removal
Bath Features: Separate Shower, Double Sink, Soaking Tub
Dining Room: Separate
Exterior: Vinyl Siding, Brick
HOA Fee: 314/ Monthly
Laundry: Main Level, Gas Dryer Hookup, In Unit, Sink
Lot Dimensions: 59x126x48x51x60x77
Other Equipment: CO Detectors, Ceiling Fan(s), Sump Pump, Sprinkler-Lawn
Parcel#: 0701054010140000
Parking: Asphalt, Garage Door Opener, Yes, Garage Owned, Attached, Garage
Sewer: Public Sewer
Total Rooms: 10
Township: Wheatland
Water: Lake Michigan
Room Sizes
Eating Area: 11X11
Den: 11X15
Library: 10X12
Bedroom 2: 13X11
Bedroom 3: 14X16
Dining Room: 19X13
Family Room: 31X24
Kitchen: 15X14
Laundry: 7X8
Living Room: 26X19
Primary Bedroom: 23X15
Local Schools
School District: District 204
Listed By / Shown By
Listed By
Agency Name: john greene, Realtor
Agency Phone: 630-820-6500
Shown By
Agent Name: Miguel Lobato
Agent Phone: (815) 494-7905
Agency Title: Gambino Realtors

Estimate Your Payment
Estimated Payment
$ 5,121.68 per month $3,633.85 Principal & Interest $1,254.50 Property Tax $233.33 Homeowner's Insurance
2832 Chevy Chase Lane | MLS# 12656610
This single family home located at 2832 Chevy Chase Lane , Naperville, IL 60564 is currently listed for sale with an asking price of $800,000. This property was built in 2013 and has 3 bedrooms and 3 full and 1 partial baths with 2764 sq. ft. Chevy Chase Lane is located in the Carillon Club subdivision within the District 204 school district. Search Carillon Club real estate on mlobato.gogambino.com today.