
BEDS4
BATHS2 full 1 partial
SQUARE FEET2,008
MLS#12710943
STATUSNew
PROPERTY TYPEResidential - Single Family
SUBDIVISIONGreentree
SCHOOLDistrict 128
Property Description
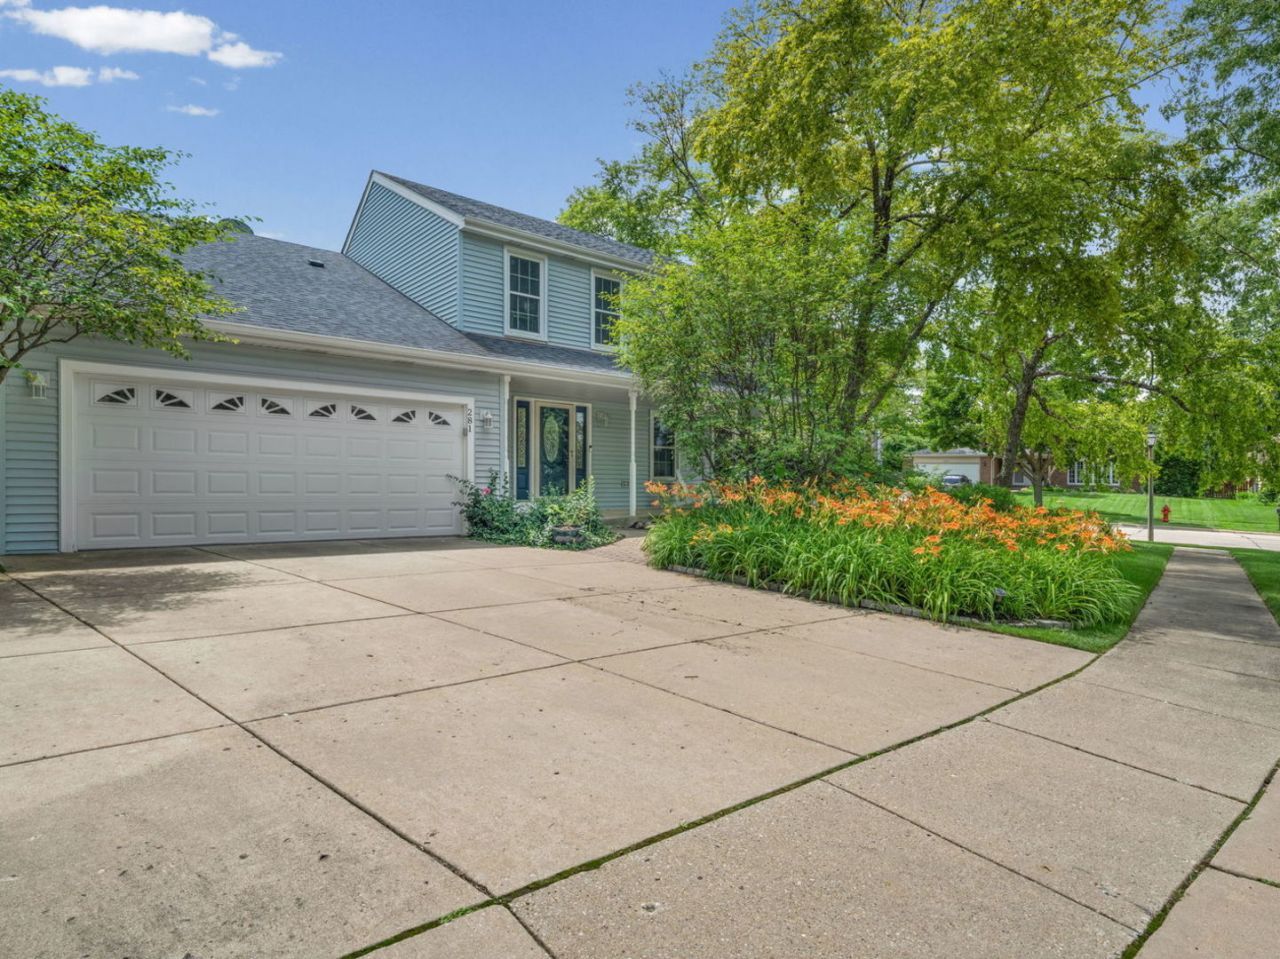
LOCATION, LOCATION, LOCATION! Situated on a beautifully landscaped corner lot in sought-after Greentree, this meticulously maintained four-bedroom home enjoys a quiet cul-de-sac setting. The main level features spacious living and dining rooms filled with natural light. The beautifully updated kitchen (2021/2022) showcases quartz countertops, new cabinetry, a carbon-fiber double sink, stylish backsplash, stainless steel appliances and a comfortable eating area. The inviting family room offers custom built-ins and a gas-start fireplace. Upstairs, the generous primary suite features ample closet space and an updated private bath, along with three additional bedrooms. The finished basement provides even more living space with a recreation room, home office, laundry area and abundant storage. Additional highlights include a a vaulted three-season room overlooking the professionally landscaped backyard with a brick-paver patio, pergola, shed and underground sprinkler system. Newer roof and siding (2016). Ideally located near vibrant downtown Libertyville, shopping, dining, parks, Independence Grove, Metra and major commuter routes. Low annual assessment covers maintenance of the subdivision's greenbelt areas. Choice of Libertyville or Vernon Hills High School. The BEST OF THE BEST!! A wonderful place to call home!
Property Features
Property Type: Residential - Single Family
Basement: Yes
Basement: Finished, Crawl Space, Partial
Cooling: Central Air
Fireplaces: 1
Garage: 2
Heating: Natural Gas, Forced Air
Home Style: Colonial
Lot Size: 0.23 Acres
Roof Type: Asphalt
Taxes: $12,719
Year Built: 1983
Amenities
Built-in Features
Feature Descriptions
Additional rooms: Office, Recreation Room, Screened Porch
Additional Structures: Greenhouse, Shed(s)
Appliances: Range, Microwave, Dishwasher, Refrigerator, Washer, Dryer, Disposal, Stainless Steel Appliance(s), Humidifier
Association Includes: Other
Dining Room: L-shaped
Exterior: Vinyl Siding
Fireplace: Wood Burning, Gas Starter
Fireplace Location(s): Family Room
HOA Fee: 109/ Annually
Laundry: Sink
Lot: Corner Lot, Cul-De-Sac, Landscaped
Lot Dimensions: 101X118
Other Equipment: TV-Cable, CO Detectors, Ceiling Fan(s), Sump Pump, Sprinkler-Lawn, Generator
Parcel#: 11281040010000
Parking: Concrete, Garage Door Opener, Yes, Garage Owned, Attached, Garage
Sewer: Public Sewer
Total Rooms: 10
Township: Libertyville
Water: Lake Michigan
Room Sizes
Office: 14X12
Recreation Room: 24X13
Screened Porch: 13X13
Bedroom 2: 15X14
Bedroom 3: 13X13
Bedroom 4: 13X12
Dining Room: 13X10
Family Room: 19X13
Kitchen: 18X12
Living Room: 15X14
Primary Bedroom: 17X12
Local Schools
High School: Libertyville High School
Middle School: Hawthorn Middle School North
Elementary School: Hawthorn Elementary School (Nor
School District: District 128
Listed By / Shown By
Listed By
Agency Name: @properties Christie's International Real Estate
Agency Phone: 847-367-0500
Shown By
Agent Name: Miguel Lobato
Agent Phone: (815) 494-7905
Agency Title: Gambino Realtors

Estimate Your Payment
Estimated Payment
$ 4,080.67 per month $2,838.49 Principal & Interest $1,059.92 Property Tax $182.26 Homeowner's Insurance
281 Tyler Court | MLS# 12710943
This single family home located at 281 Tyler Court , Libertyville, IL 60048 is currently listed for sale with an asking price of $624,900. This property was built in 1983 and has 4 bedrooms and 2 full and 1 partial baths with 2008 sq. ft. Tyler Court is located in the Greentree subdivision within the District 128 school district. Search Greentree real estate on mlobato.gogambino.com today.