
BEDS2
BATHS2 full 1 partial
SQUARE FEET1,868
MLS#12798065
STATUSNew
PROPERTY TYPEResidential - Townhouse
SUBDIVISIONHarvest Hills
SCHOOLDistrict 303
Property Description
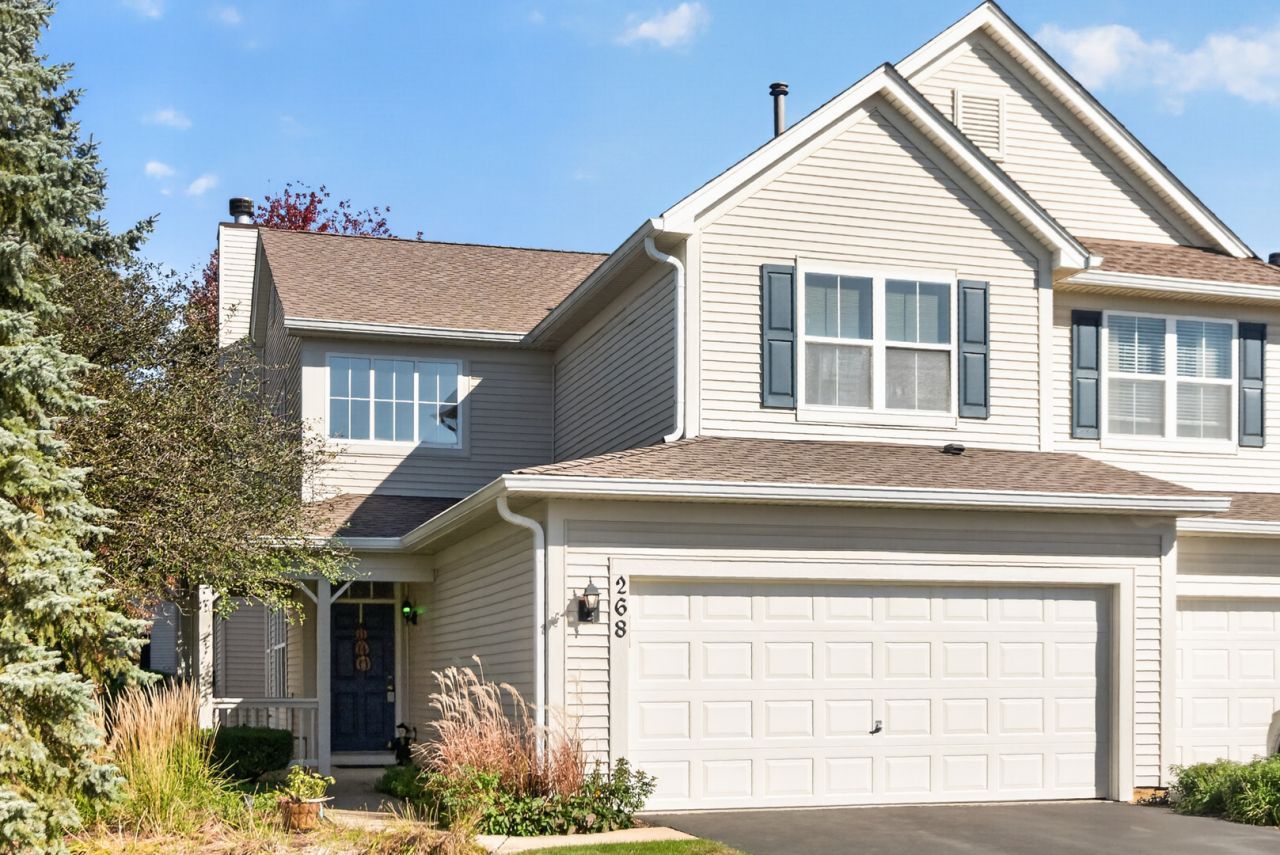
Lovingly maintained by its original owners, this two-bedroom, two-and-a-half-bath end-unit townhome-style condo is ready to welcome its next owners! The open-concept living and dining areas feature vaulted ceilings and an abundance of natural light, creating a bright and inviting atmosphere. The kitchen offers cabinetry with convenient pull-out organizers, a large island, and a Cafe oven. The family room features a wood-burning fireplace, perfect for adding warmth and ambiance, while a sliding glass door provides access to the green space beyond. A convenient half bath and laundry room complete the main level. Upstairs, the spacious primary suite boasts an en-suite bath with a separate soaking tub, walk-in shower, double sinks, and a walk-in closet. A second bedroom, full bathroom, and versatile loft provide additional space to suit your needs. The attached 2.5-car garage offers plenty of room for parking and storage. Enjoy convenient access to everyday shopping, dining, and recreation, with Costco and other shopping options nearby. Motivated sellers! Don't miss this opportunity to make this well-maintained home your own. Schedule your showing today!
Property Features
Property Type: Residential - Townhouse
Basement: None
Cooling: Central Air
Fireplaces: 1
Garage: 2
Heating: Gas, Forced Air
Lot Size: Common
Stories: 2.0
Year Built: 2000
Feature Descriptions
Additional rooms: Loft
Appliances: Range, Microwave, Dishwasher, Refrigerator, Washer, Dryer
Association Includes: Insurance, Exterior Maintenance, Lawn Care, Snow Removal
Exterior: Vinyl Siding
Fireplace: Wood Burning
Fireplace Location(s): Family Room
HOA Fee: 317/ Monthly
Lot Dimensions: Common
Other Equipment: Water-Softener Owned, Ceiling Fan(s)
Parcel#: 0932128060
Parking: Yes, Garage Owned, Attached, Garage
Pet Allowed: Cats OK, Dogs OK
Sewer: Public Sewer
Total Rooms: 7
Township: St. Charles
Water: Public
Room Sizes
Loft: 11X9
Bedroom 2: 13X11
Dining Room: 10X9
Family Room: 15X14
Kitchen: 14X10
Laundry: 11X11
Living Room: 15X13
Primary Bedroom: 15X14
Local Schools
School District: District 303
Listed By / Shown By
Listed By
Agency Name: Amy Pecoraro and Associates
Agency Phone: 630-886-5343
Shown By
Agent Name: Miguel Lobato
Agent Phone: (815) 494-7905
Agency Title: Gambino Realtors

Estimate Your Payment
Estimated Payment
$ 1,682.22 per month $1,580.72 Principal & Interest $0.00 Property Tax (data not provided by mls) $101.50 Homeowner's Insurance
268 Grand Ridge Road | MLS# 12798065
This townhouse located at 268 Grand Ridge Road , Saint Charles, IL 60175 is currently listed for sale with an asking price of $348,000. This property was built in 2000 and has 2 bedrooms and 2 full and 1 partial baths with 1868 sq. ft. Grand Ridge Road is located in the Harvest Hills subdivision within the District 303 school district. Search Harvest Hills real estate on mlobato.gogambino.com today.