
BEDS5
BATHS4 full 1 partial
SQUARE FEET5,838
MLS#12660046
STATUSNew
PROPERTY TYPEResidential - Single Family
SCHOOLDistrict 113
Property Description
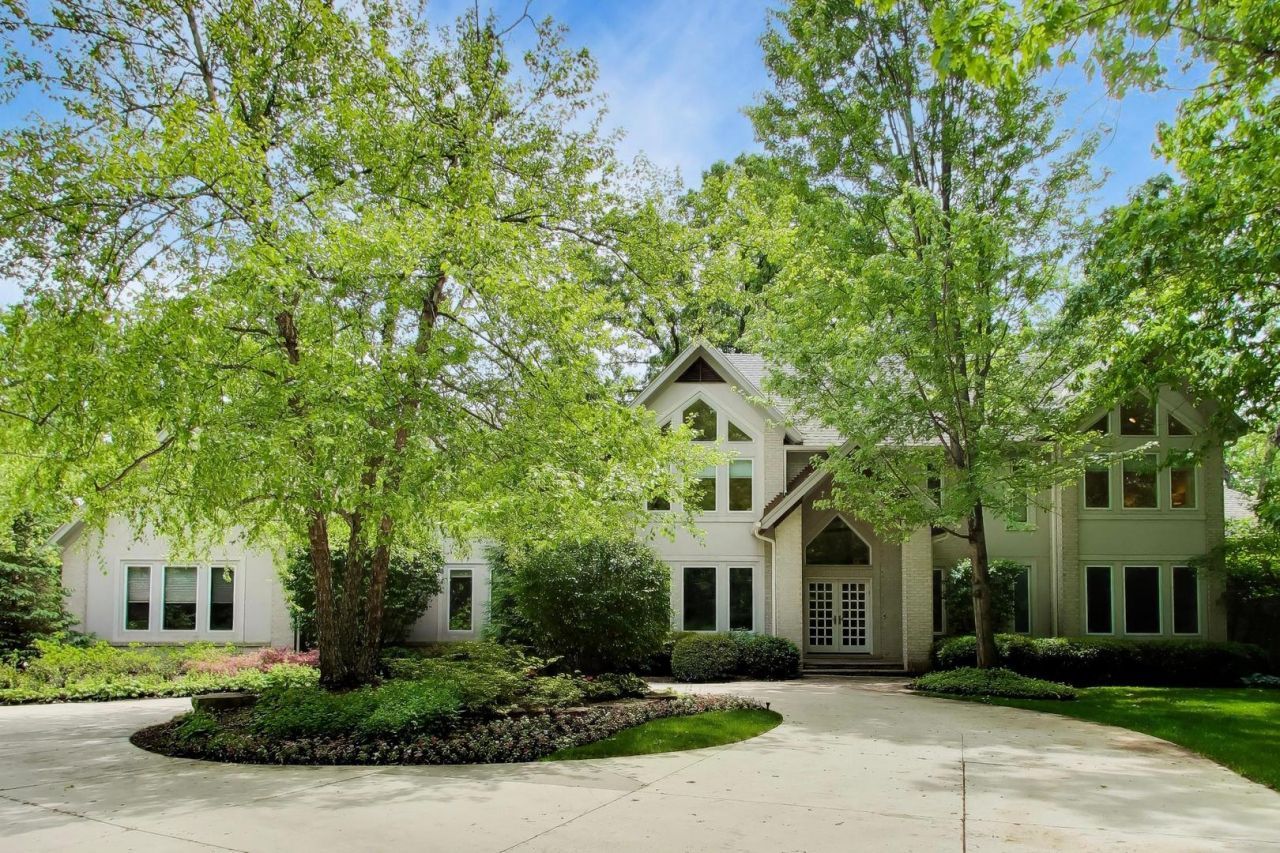
Being offered for the first time, this is an exceptional opportunity to make this remarkable estate your own and enjoy a lifestyle of privacy, elegance, and unparalleled quality in one of Riverwoods' most sought-after locations. This exceptional custom-built brick and stucco estate offers nearly 6,000 square feet above grade plus an additional 3,000 square feet of finished lower-level living space, all set on 1.08 private, professionally landscaped acres in one of Riverwoods' most prestigious locations. Designed for both elegant entertaining and everyday luxury, this remarkable home showcases soaring 14-foot ceilings, walls of windows, wide-plank hardwood floors, custom millwork, and seamless indoor-outdoor living. A dramatic foyer opens to the grand living room featuring a gas fireplace, surround sound, custom built-ins, and breathtaking views of the wooded backyard. The oversized dining room provides an elegant setting for gatherings, while the thoughtfully designed mudroom, laundry area, and abundant storage offer exceptional functionality. The chef's kitchen is the heart of the home, appointed with custom cabinetry, Sub-Zero refrigeration, Thermador appliances, Bosch dishwasher, oversized skylight, large center island with seating, walk-in pantry, and a beautifully appointed butler's pantry with wet bar. The kitchen and breakfast area open directly to the private patio and stunning screened porch with cedar ceiling, creating effortless indoor-outdoor living. The luxurious main-level primary suite serves as a private retreat with a gas fireplace, floor-to-ceiling windows, a completely renovated spa-inspired bath featuring custom walnut vanities with lighted sconces and Silestone tops, radiant heated floors and heated shower bench, steam shower, freestanding tub, custom walk-in closet, and an adjoining fitness room with exterior access. A private office with custom built-ins completes the primary wing. Upstairs are (3) three spacious bedrooms, including a private ensuite and two additional bedrooms sharing a beautifully appointed and lightly used bath. The expansive lower level offers exceptional flexibility with a recreation room featuring a custom stage for all those entertainers in your life, second family/media room, craft room, fifth bedroom, full bath, and abundant storage, including a 5' crawl space. Outside, enjoy a picturesque setting with mature trees, perennial gardens, landscape lighting, underground sprinklers, multiple outdoor entertaining spaces, and exceptional privacy. Additional highlights include custom window treatments, first-floor surround sound, Bulldog security system, Elite Solar window tinting, a heated three-car garage with built-in cabinetry, commercial-grade concrete coating, and outstanding storage throughout. Meticulously maintained and thoughtfully updated, this exceptional residence combines luxury, comfort, and timeless design while being served by award-winning School District 109 (Wilmot/Caruso) and Deerfield
Property Features
Property Type: Residential - Single Family
Basement: Finished, Crawl Space, Rec/Family Area, Sleeping Area, Storage Space, Partial
Basement: Yes
Cooling: Central Air, Zoned
Fireplaces: 2
Garage: 3
Heating: Natural Gas, Forced Air, Radiant, Sep Heating Systems
Home Style: Contemporary
Lot Size: 1.08 Acres
Roof Type: Asphalt
Taxes: $25,085
Year Built: 2000
Amenities
Vaulted Ceiling(s)
1st Floor Bedroom
1st Floor Full Bath
Built-in Features
Walk-In Closet(s)
High Ceilings
Center Hall Plan
Open Floorplan
Granite Counters
Separate Dining Room
Pantry
Feature Descriptions
Additional rooms: Bedroom 5,Breakfast Room, Office, Recreation Room, Play Room, Exercise Room, Family Room, Foyer, Screened Porch, Walk In Closet
Additional Structures: None
Appliances: Double Oven, Microwave, Dishwasher, High End Refrigerator, Washer, Dryer, Disposal, Stainless Steel Appliance(s), Cooktop, Oven, Range Hood, Gas Cooktop, Humidifier
Association Includes: None
Bath Features: Separate Shower, Steam Shower, Double Sink, Garden Tub, Double Shower
Dining Room: Separate
Exterior: Brick, Cedar, Synthetic Stucco
Fireplace: Gas Log, More than one
Fireplace Location(s): Living Room, Master Bedroom
Laundry: Main Level, In Unit, Sink
Lot: Landscaped, Wooded, Mature Trees
Lot Dimensions: 243 X 29 X 219 X 213 X 174
Other Equipment: Security System, CO Detectors, Ceiling Fan(s), Sump Pump, Sprinkler-Lawn, Backup Sump Pump;, Generator, Multiple Water Heaters
Parcel#: 15254060050000
Parking: Concrete, Circular Driveway, Garage Door Opener, Heated Garage, Yes, Garage Owned, Attached, Garage
Security: yes
Sewer: Public Sewer, Storm Sewer
Total Rooms: 14
Township: Vernon
Water: Lake Michigan, Public
Room Sizes
Bedroom 5: 14X17
Breakfast Room: 11X14
Office: 13X12
Recreation Room: 22X30
Play Room: 18X20
Exercise Room: 12X18
Family Room - Down: 15X41
Foyer: 9X15
Screened Porch: 31X19
Walk In Closet: 14X21
Bedroom 2: 15X12
Bedroom 3: 13X13
Bedroom 4: 17X12
Dining Room: 16X13
Kitchen: 19X27
Laundry: 6X12
Living Room: 23X20
Primary Bedroom: 23X16
Local Schools
High School: Deerfield High School
Middle School: Charles J Caruso Middle School
Elementary School: Wilmot Elementary School
School District: District 113
Listed By / Shown By
Listed By
Agency Name: @properties Christie's International Real Estate
Agency Phone: 847-509-0200
Shown By
Agent Name: Miguel Lobato
Agent Phone: (815) 494-7905
Agency Title: Gambino Realtors

Estimate Your Payment
Estimated Payment
$ 10,061.65 per month $7,490.27 Principal & Interest $2,090.42 Property Tax $480.96 Homeowner's Insurance
2665 Sunset Trail | MLS# 12660046
This single family home located at 2665 Sunset Trail , Riverwoods, IL 60015 is currently listed for sale with an asking price of $1,649,000. This property was built in 2000 and has 5 bedrooms and 4 full and 1 partial baths with 5838 sq. ft. Sunset Trail is located within the District 113 school district. Search Riverwoods real estate on mlobato.gogambino.com today.