
BEDS4
BATHS2 full 1 partial
SQUARE FEET2,600
MLS#12798163
STATUSNew
PROPERTY TYPEResidential - Condominium
SCHOOLDistrict 299
Property Description
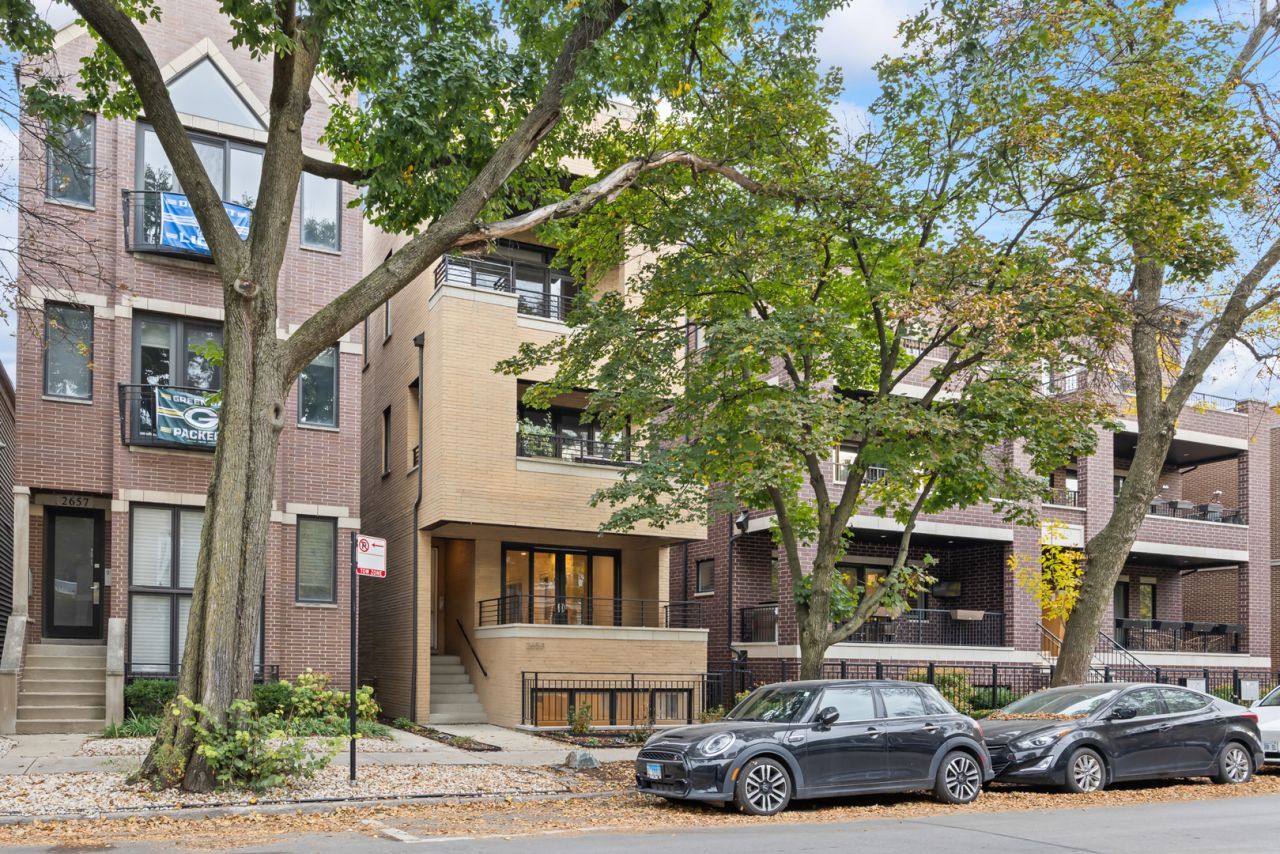
A fantastic location is just the beginning! This oversized 2,600 sq. ft. duplex offers 4 bedrooms and 2.1 bathrooms, with beautifully upgraded finishes throughout. The gourmet kitchen features granite countertops, espresso flat-panel cabinetry, a full stone backsplash, and premium Viking appliances. Enjoy a spacious, spa-inspired marble bathroom with heated floors and a convenient linen closet. The inviting living room features a floor-to-ceiling stone wood-burning fireplace and oversized sliding glass doors opening to a private 13' x 7' balcony, pre-wired for surround sound. Additional features include hardwood floors, a rear deck, and covered parking. A rare combination of generous living space, quality finishes, and an exceptional Lincoln Park location! Space, style, and location come together in this exceptional home. Don't miss the opportunity to make it yours! Schedule your private showing today and experience everything this beautiful duplex has to offer.
Property Features
Property Type: Residential - Condominium
Basement: None
Cooling: Central Air
Fireplaces: 1
Heating: Gas, Forced Air
Lot Size: Condo
Roof Type: Asphalt, Rubber
Stories: 2.0
Taxes: $17,063
Year Built: 2008
Amenities
Wet Bar
1st Floor Bedroom
Storage
Feature Descriptions
Additional rooms: Balcony/Porch/Lanai, Deck
Appliances: Range, Microwave, Dishwasher, Refrigerator, Washer, Dryer, Disposal, Humidifier
Association Amenities: Storage
Association Includes: Water, Insurance, Exterior Maintenance, Scavenger
Bath Features: Whirlpool, Separate Shower, Double Sink
Dining Room: Combined w/ LivRm
Exterior: Brick
Fireplace: Wood Burning, Gas Starter
Fireplace Location(s): Living Room
HOA Fee: 285/ Monthly
Laundry: Washer Hookup, In Unit
Lot Dimensions: Condo
Other Equipment: Intercom, CO Detectors, Ceiling Fan(s), Sump Pump
Parcel#: 14294080571001
Parking: Assigned, Off Alley, Yes
Pet Allowed: Cats OK, Dogs OK
Sewer: Public Sewer, Overhead Sewers
Total Rooms: 8
Township: Lake View
Water: Lake Michigan, Public
Room Sizes
Balcony/Porch/Lanai: 13X7
Deck: 12X10
Bedroom 2: 12X14
Bedroom 3: 11X13
Bedroom 4: 11X11
Dining Room: COMBO
Family Room: 13X19
Kitchen: 11X14
Living Room: 14X30
Primary Bedroom: 13X15
Local Schools
School District: District 299
Listed By / Shown By
Listed By
Agency Name: Cirque Groupe, Inc.
Agency Phone: 773-486-2100
Shown By
Agent Name: Miguel Lobato
Agent Phone: (815) 494-7905
Agency Title: Gambino Realtors

Estimate Your Payment
Estimated Payment
$ 8,909.75 per month $7,036.04 Principal & Interest $1,421.92 Property Tax $451.79 Homeowner's Insurance
2653 N Racine Avenue, Unit 1 | MLS# 12798163
This condo located at 2653 N Racine Avenue, Unit 1, Chicago, IL 60614 is currently listed for sale with an asking price of $1,549,000. This property was built in 2008 and has 4 bedrooms and 2 full and 1 partial baths with 2600 sq. ft. N Racine Avenue, Unit 1 is located within the District 299 school district. Search Chicago real estate on mlobato.gogambino.com today.