
BEDS3
BATHS2 full
SQUARE FEET1,675
MLS#12711988
STATUSActive
PROPERTY TYPEResidential - Single Family
SCHOOLDistrict 206
Property Description
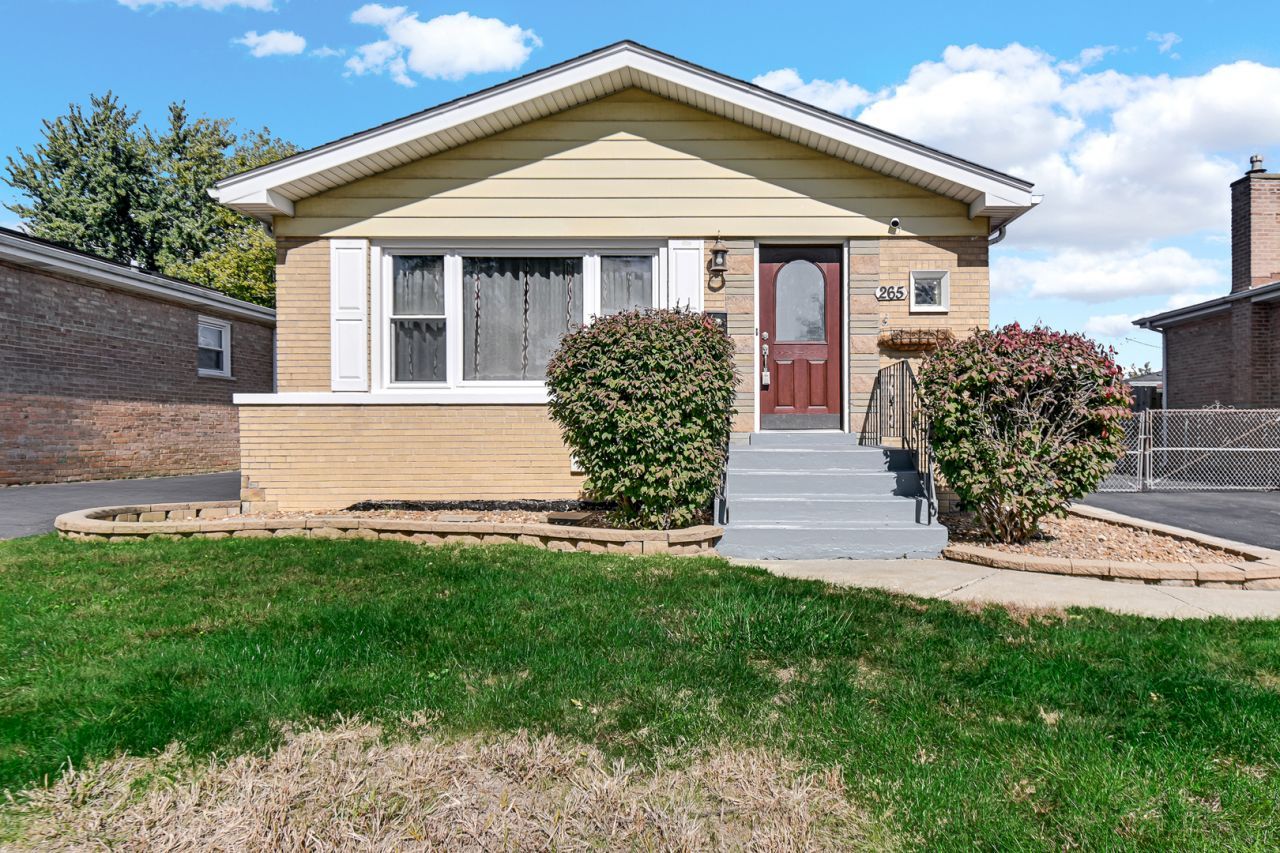
Welcome Home to 265 Chestnut! This beautifully maintained 3-bedroom, 2-bathroom home is the one you've been waiting for. Bright, airy, and truly move-in ready. Nestled on a quiet street in South Chicago Heights, this home has been thoughtfully cared for so you can move in and enjoy it from day one. The seller has taken care of the details, including fresh paint, updated lighting, and beautifully refinished hardwood floors. The spacious full finished basement provides additional living space and endless possibilities perfect for a family room, home office, entertainment area, or whatever fits your lifestyle. With its inviting feel, thoughtful updates, and pride of ownership throughout, there's nothing left to do but unpack and make it your own.
Property Features
Property Type: Residential - Single Family
Basement: Yes
Basement: Finished, Exterior Entry, Storage Space, Full, Walk-Out Access
Cooling: Central Air
Garage: 2
Heating: Gas, Forced Air
Home Style: Step Ranch
Lot Size: 5,400
Roof Type: Asphalt
Taxes: $3,572
Year Built: 1958
Feature Descriptions
Additional rooms: Foyer, Bonus Room, Storage
Appliances: Range, Microwave, Dishwasher, Refrigerator
Association Includes: None
Dining Room: None
Exterior: Brick
Laundry: Gas Dryer Hookup, Electric Dryer Hookup, In Unit
Lot Dimensions: 5400
Parcel#: 32321150200000
Parking: Asphalt, Garage Door Opener, Yes, Garage Owned, Detached, Garage
Sewer: Public Sewer
Total Rooms: 7
Township: Bloom
Water: Lake Michigan, Public
Room Sizes
Foyer: 5X12
Bonus Room: 9X12
Storage: 8X11
Bedroom 2: 10X11
Bedroom 3: 9X11
Family Room: 23X41
Kitchen: 11X12
Living Room: 12X14
Primary Bedroom: 10X15
Local Schools
School District: District 206
Listed By / Shown By
Listed By
Agency Name: 3G Realty Group
Agency Phone: 708-847-6780
Shown By
Agent Name: Miguel Lobato
Agent Phone: (815) 494-7905
Agency Title: Gambino Realtors

Estimate Your Payment
Estimated Payment
$ 1,409.48 per month $1,044.73 Principal & Interest $297.67 Property Tax $67.08 Homeowner's Insurance
265 Chestnut Avenue | MLS# 12711988
This single family home located at 265 Chestnut Avenue, South Chicago Heights, IL 60411 is currently listed for sale with an asking price of $230,000. This property was built in 1958 and has 3 bedrooms and 2 full baths with 1675 sq. ft. Chestnut Avenue is located within the District 206 school district. Search South Chicago Heights real estate on mlobato.gogambino.com today.