
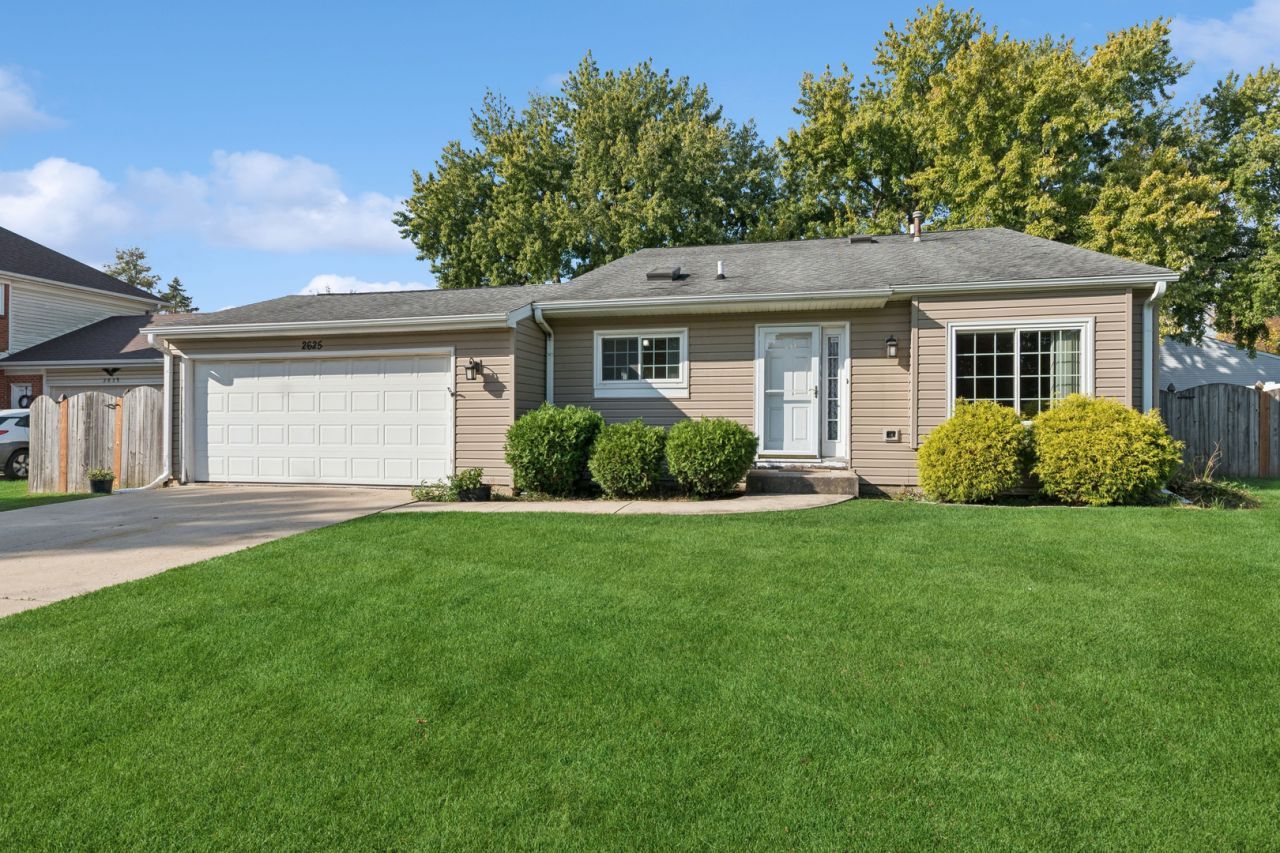
BEDS4
BATHS2 full
SQUARE FEET1,900
MLS#12789516
STATUSNew
PROPERTY TYPEResidential - Single Family
SUBDIVISIONBrook Crossing
SCHOOLDistrict 204
Property Description
CREATIVE FLOOR PLAN AND A LARGE FENCED BACK YARD WITH A SHORT WALK TO CLOW ELEMENTARY SCHOOL AND GREGORY MIDDLE SCHOOL IN HIGHLY ACCLAIMED SCHOOL DISTRICT 204. ONE AND A HALF MILES TO THE NEUQUA VALLEY HIGH SCHOOL CAMPUS. THE MAIN LEVEL FEATURES VAULTED CEILINGS IN THE LIVING ROOM, DINING ROOM AND THE KITCHEN WITH AN ABUNDANCE OF CABINETS AND A LARGE EATING AREA. THE UPPER LEVEL HAS THREE BEDROOMS AND AN UPDATED SHARED BATHROOM. THE MASTER BEDROOM HAS A LARGE WALK-IN CLOSET. THE LOWER LEVEL HAS A FABULOUS FAMILY ROOM WITH BRICK FIREPLACE, BEDROOM 4/OFFICE WITH SPACIOUS CLOSET AND BUILT-IN BOOK SHELVES WITH CABINETS. THE 2ND FULL BATH IS UPDATED AND THE OVERSIZE LAUNDRY ROOM FEATURES AN LG WASHER & DRYER, CABINETS AND MORE NATURAL LIGHT. THE HOME ALSO FEATURES AN UNFINISHED BASEMENT FOR ADDITIONAL STORAGE OR FUTURE FINISHING. CLOSE TO NUMEROUS OTHER AMENITES. ENJOY!
Upcoming Open Houses
Open House Saturday October 31st, 1:00pm - 3:00pm
Open House Sunday November 1st, 12:00pm - 2:00pm
Property Features
Property Type: Residential - Single Family
Basement: Yes
Basement: Unfinished, Sub-Basement, Partial
Cooling: Central Air
Fireplaces: 1
Garage: 2
Heating: Gas, Forced Air
Lot Size: 0.23 Acres
Roof Type: Asphalt
Taxes: $7,703
Year Built: 1984
Amenities
Vaulted Ceiling(s)
Walk-In Closet(s)
Feature Descriptions
Additional rooms: No additional rooms
Additional Structures: None
Appliances: Range, Microwave, Dishwasher, Refrigerator, Washer, Dryer, Disposal
Association Includes: None
Bath Features: Soaking Tub
Dining Room: Combined w/ LivRm
Exterior: Vinyl Siding, Frame
Fireplace: Wood Burning, Gas Starter
Fireplace Location(s): Family Room
Laundry: Gas Dryer Hookup, Electric Dryer Hookup
Lot: Landscaped, Mature Trees
Lot Dimensions: 80 X 125
Other Equipment: TV-Cable, CO Detectors, Ceiling Fan(s), Sump Pump, Radon Mitigation System, Water Heater-Gas
Parcel#: 0102405043000000
Parking: Concrete, Garage Door Opener, Yes, Garage Owned, Attached, Garage
Sewer: Public Sewer, Storm Sewer
Total Rooms: 8
Township: Wheatland
Water: Lake Michigan
Room Sizes
Bedroom 2: 12X11
Bedroom 3: 12X10
Bedroom 4: 13X10
Dining Room: 16X09
Family Room: 18X15
Kitchen: 19X11
Laundry: 09X07
Living Room: 18X10
Primary Bedroom: 14X13
Local Schools
High School: Neuqua Valley High School
Middle School: Gregory Middle School
Elementary School: Clow Elementary School
School District: District 204
Listed By / Shown By
Listed By
Agency Name: Baird & Warner
Agency Phone: 630-778-1855
Shown By
Agent Name: Miguel Lobato
Agent Phone: (815) 494-7905
Agency Title: Gambino Realtors

Estimate Your Payment
Estimated Payment
$ 2,696.36 per month $1,930.48 Principal & Interest $641.92 Property Tax $123.96 Homeowner's Insurance
2625 Midland Drive | MLS# 12789516
This single family home located at 2625 Midland Drive , Naperville, IL 60564 is currently listed for sale with an asking price of $425,000. This property was built in 1984 and has 4 bedrooms and 2 full baths with 1900 sq. ft. Midland Drive is located in the Brook Crossing subdivision within the District 204 school district. Search Brook Crossing real estate on mlobato.gogambino.com today.