
BEDS3
BATHS1 full 1 partial
SQUARE FEET1,433
MLS#12752306
STATUSActive
PROPERTY TYPEResidential - Single Family
SUBDIVISIONLakewood Creek
SCHOOLDistrict 308
Property Description
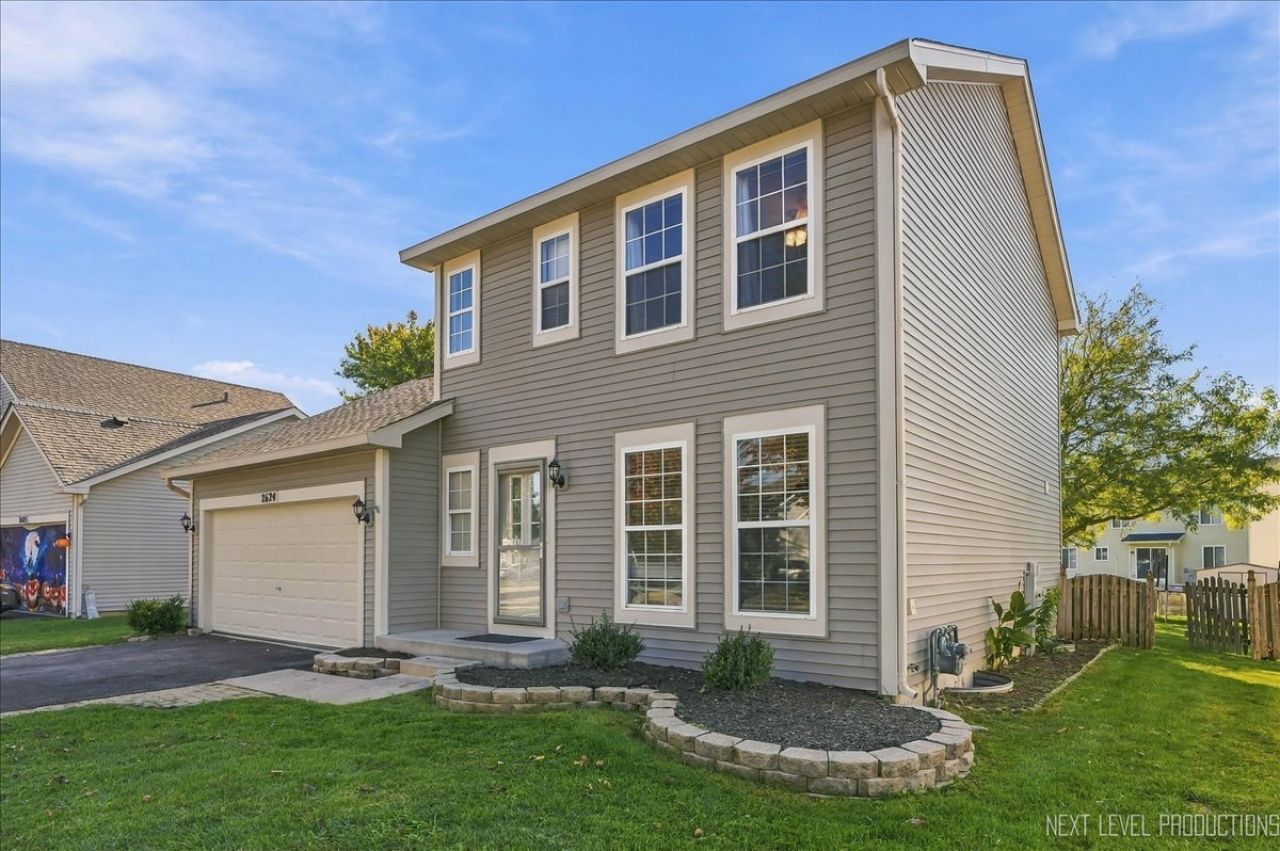
3br/1.1ba Beautifully updated home all at an affordable price! LESS THAN A YEAR OLD refreshes include: 1st floor luxury vinyl plank flooring, modern kitchen and powder room! All new lighting/fans. Custom designed kitchen has dimmable puck lights, 42 shaker style soft close white cabinets, huge wall pantry with slides, lazy Susan & integrated spice rack, quartz countertops, gorgeous glass subway tile backsplash, new stove, micro, dishwasher. Newer refrigerator. Unique farm door pocket sliding entrance to laundry/mud room. New air conditioner installed with modifications to improve flow in Aug 2026! New roof in 2024! Spacious fenced back yard with shed, concrete patio, attached 2 car garage. The full basement is framed/insulated and just waiting for your finishing touches. It has a freshly painted floor/stairs October 2026! So close to shopping, restaurants, and medical with easy access to commuting on the I-88 corridor just up Orchard Rd. This community has a ton of amenities... walking distance to the elementary school, community pool, fishing ponds, ball courts, clubhouse, several parks/playgrounds, just minutes from Stuart Sports Complex with soccer/baseball fields and a dog park. Tons of biking paths, close to Blackberry Forest Preserve creek and trails. Welcome home to this truly remarkable place!
Property Features
Property Type: Residential - Single Family
Basement: Yes
Basement: Unfinished, Full
Cooling: Central Air
Garage: 2
Heating: Gas, Forced Air
Lot Size: 0.16 Acres
Roof Type: Asphalt
Taxes: $6,965
Year Built: 2001
Amenities
Walk-In Closet(s)
Quartz Counters
Feature Descriptions
Additional rooms: Eating Area
Appliances: Range, Microwave, Dishwasher, Refrigerator, Washer, Dryer, Disposal, Stainless Steel Appliance(s)
Association Includes: Insurance, Clubhouse, Pool
Bath Features: Double Sink
Exterior: Vinyl Siding
HOA Fee: 113/ Quarterly
Laundry: Main Level
Lot Dimensions: 57X119X70X123
Other Equipment: CO Detectors, Ceiling Fan(s), Sump Pump, Radon Mitigation System
Parcel#: 0202230008
Parking: Asphalt, Garage Door Opener, Yes, Garage Owned, Attached, Garage
Sewer: Public Sewer
Total Rooms: 7
Township: Bristol
Water: Public
Room Sizes
Eating Area: 10X8
Bedroom 2: 11X10
Bedroom 3: 11X10
Family Room: 19X11
Kitchen: 12X10
Laundry: 7X6
Living Room: 18X15
Primary Bedroom: 13X12
Local Schools
High School: Oswego High School
Middle School: Thompson Junior High School
Elementary School: Lakewood Creek Elementary School
School District: District 308
Listed By / Shown By
Listed By
Agency Name: Century 21 Integra
Agency Phone: 847-331-6179
Shown By
Agent Name: Miguel Lobato
Agent Phone: (815) 494-7905
Agency Title: Gambino Realtors

Estimate Your Payment
Estimated Payment
$ 2,320.17 per month $1,634.78 Principal & Interest $580.42 Property Tax $104.97 Homeowner's Insurance
2624 Jenna Circle | MLS# 12752306
This single family home located at 2624 Jenna Circle, Montgomery, IL 60538 is currently listed for sale with an asking price of $359,900. This property was built in 2001 and has 3 bedrooms and 1 full and 1 partial baths with 1433 sq. ft. Jenna Circle is located in the Lakewood Creek subdivision within the District 308 school district. Search Lakewood Creek real estate on mlobato.gogambino.com today.