
BEDS3
BATHS2 full 1 partial
SQUARE FEET1,581
MLS#12630245
STATUSContingent
PROPERTY TYPEResidential - Townhouse
SUBDIVISIONTurnberry Manor
SCHOOLDistrict 108
Property Description
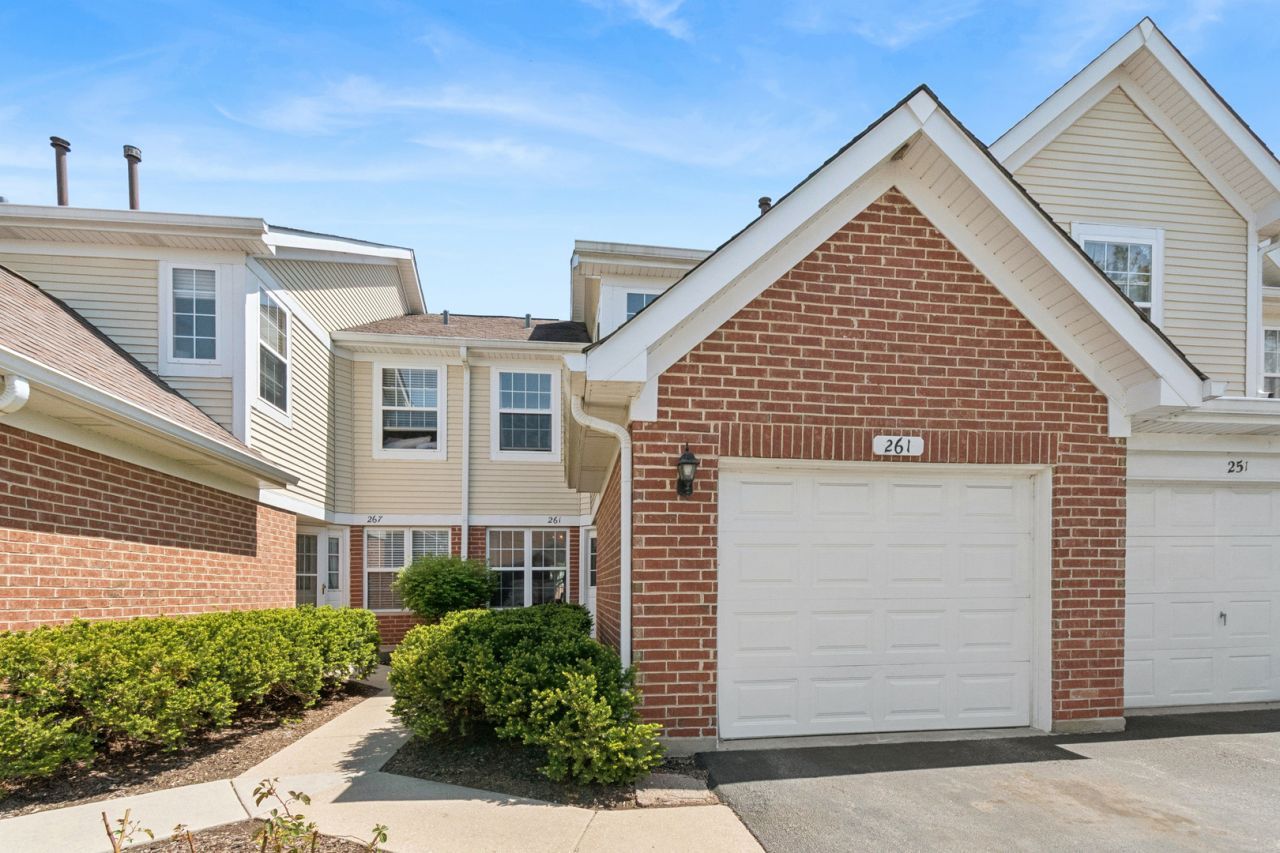
DON'T DILLY DALLY! Finally, a 3 bedroom, 2.5 bath townhome in Turnberry Manor, that has a newer furnace, a/c and water heater (about 6-7 yrs old). The kitchen is fully applianced along with space for a table and chairs. Relax in the spacious living room/family room which has access to the patio, where one can grill or just continue to relax.There is easy access to the 3 bedrooms as the stairs have a convenient landing.The main bedroom is bright and has ample space. There is a walk in closet, and a large ensuite bathroom with dual sinks, and linen closet. The other 2 bedrooms share an updated hall bath with a newer vanity, granite counter and floor. Turnberry Manor is close to the Metra, Wintrust Field, home of the Boomers, and Odlum dog park and playground. You don't have a dog?? maybe you can borrow one or it's time to adopt. Thanks for not Dilly Dallying.
Property Features
Property Type: Residential - Townhouse
Basement: None
Cooling: Central Air
Garage: 1
Heating: Natural Gas, Forced Air
Lot Size: common
Stories: 2.0
Taxes: $5,402
Year Built: 1994
Feature Descriptions
Additional rooms: No additional rooms
Appliances: Range, Microwave, Dishwasher, Refrigerator, Washer, Dryer
Association Includes: Insurance, Exterior Maintenance, Lawn Care, Snow Removal
Exterior: Vinyl Siding, Brick
HOA Fee: 299/ Monthly
Laundry: In Unit
Lot Dimensions: common
Parcel#: 0205219244
Parking: Yes, Attached, Garage
Pet Allowed: Cats OK, Dogs OK
Sewer: Public Sewer
Total Rooms: 6
Township: Bloomingdale
Water: Public
Room Sizes
Bedroom 2: 12X11
Bedroom 3: 10X10
Dining Room: 9X9
Kitchen: 9X11
Laundry: 6X8
Living Room: 14X14
Primary Bedroom: 14X14
Local Schools
High School: Lake Park High School
Middle School: Spring Wood Middle School
Elementary School: Waterbury Elementary School
School District: District 108
Listed By / Shown By
Listed By
Agency Name: Baird & Warner
Agency Phone: 847-392-1855
Shown By
Agent Name: Miguel Lobato
Agent Phone: (815) 494-7905
Agency Title: Gambino Realtors

Estimate Your Payment
Estimated Payment
$ 1,997.04 per month $1,453.54 Principal & Interest $450.17 Property Tax $93.33 Homeowner's Insurance
261 Ashbury Lane | MLS# 12630245
This townhouse located at 261 Ashbury Lane, Roselle, IL 60172 is currently listed for sale with an asking price of $320,000. This property was built in 1994 and has 3 bedrooms and 2 full and 1 partial baths with 1581 sq. ft. Ashbury Lane is located in the Turnberry Manor subdivision within the District 108 school district. Search Turnberry Manor real estate on mlobato.gogambino.com today.