
BEDS4
BATHS2 full 1 partial
SQUARE FEET2,250
MLS#12648664
STATUSContingent
PROPERTY TYPEResidential - Single Family
SCHOOLDistrict 212
Property Description
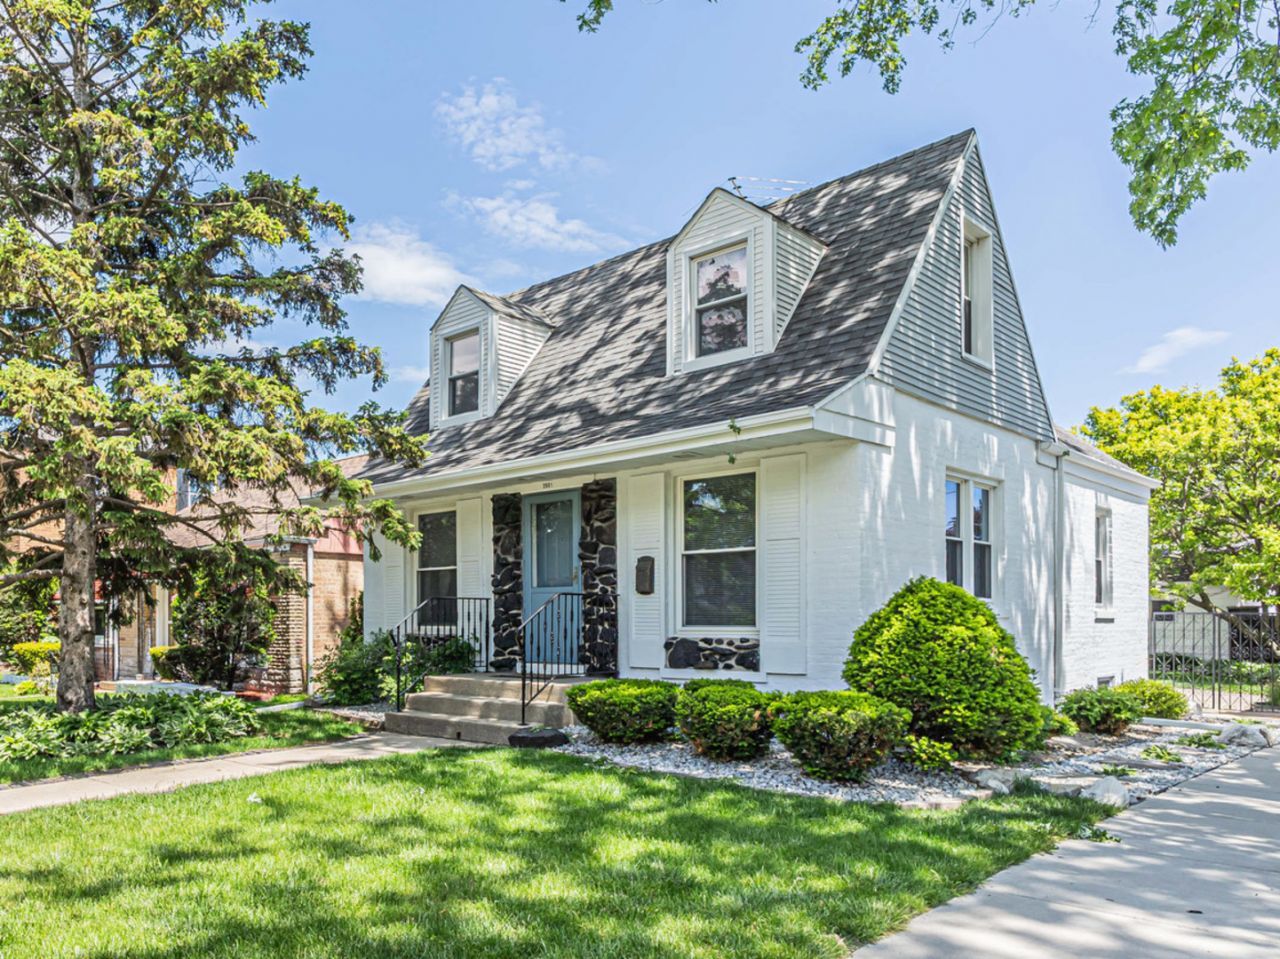
Opportunity at its finest! Welcome to this beautifully updated and well-maintained home in the highly desirable area of River Grove. Situated on a prime corner lot, this property truly has it all. This spacious home features 4 bedrooms, 2.5 bathrooms, and a fully finished basement with a cozy fireplace-perfect for entertaining or relaxing. A bathroom on every level adds convenience, while a dedicated first-floor office fits today's modern lifestyle. As you enter, you're greeted by a bright, open-concept living and dining area (20x10), filled with natural light and highlighted by stunning bamboo flooring. The charming kitchen offers vintage cabinetry, granite countertops, and stainless - steel appliances, blending character with functionality. Second floor, the primary bedroom boasts three closets, with additional bedrooms thoughtfully located on the opposite side for added privacy. The finished basement includes a full bathroom, laundry room, family room, and a fireplace-creating the perfect additional living space. Major updates include newer mechanicals, a flood control system with battery backup, and an egress window for peace of mind. Step outside to a beautifully maintained yard featuring a patio and a private brick and fenced enclosure-ideal for outdoor enjoyment. Don't let this one slip by-schedule your showing today!
Property Features
Property Type: Residential - Single Family
Basement: Yes
Basement: Finished, Full
Cooling: Central Air
Fireplaces: 1
Garage: 2
Heating: Natural Gas, Forced Air
Home Style: Cape Cod
Lot Size: 35 X 125
Roof Type: Asphalt
Taxes: $8,025
Year Built: 1948
Amenities
1st Floor Bedroom
Feature Descriptions
Additional rooms: Office
Appliances: Range, Microwave, Dishwasher, Refrigerator, Washer, Dryer
Association Includes: None
Dining Room: Separate
Exterior: Brick, Stone
Fireplace: Gas Log
Fireplace Location(s): Basement
Lot: Corner Lot
Lot Dimensions: 35 X 125
Other Equipment: Ceiling Fan(s), Sump Pump
Parcel#: 12274040280000
Parking: Concrete, Garage Door Opener, Yes, Garage Owned, Detached, Garage
Sewer: Public Sewer
Total Rooms: 9
Township: Leyden
Water: Lake Michigan
Room Sizes
Office: 12X10
Bedroom 2: 11X10
Bedroom 3: 11X11
Bedroom 4: 16X11
Dining Room: 12X11
Family Room: 22X16
Kitchen: 13X8
Laundry: 12X8
Living Room: 12X11
Primary Bedroom: 22X12
Local Schools
High School: East Leyden High School
Middle School: Rhodes Elementary School
Elementary School: Rhodes Elementary School
School District: District 212
Listed By / Shown By
Listed By
Agency Name: xr realty
Agency Phone: 773-234-8155
Shown By
Agent Name: Miguel Lobato
Agent Phone: (815) 494-7905
Agency Title: Gambino Realtors

Estimate Your Payment
Estimated Payment
$ 2,698.54 per month $1,907.32 Principal & Interest $668.75 Property Tax $122.47 Homeowner's Insurance
2601 West Street | MLS# 12648664
This single family home located at 2601 West Street, River Grove, IL 60171 is currently listed for sale with an asking price of $419,900. This property was built in 1948 and has 4 bedrooms and 2 full and 1 partial baths with 2250 sq. ft. West Street is located within the District 212 school district. Search River Grove real estate on mlobato.gogambino.com today.