
BEDS3
BATHS2 full
SQUARE FEET1,676
MLS#260009515
STATUSActive
PROPERTY TYPEResidential - Single Family
SUBDIVISIONEastridge 1
Property Description
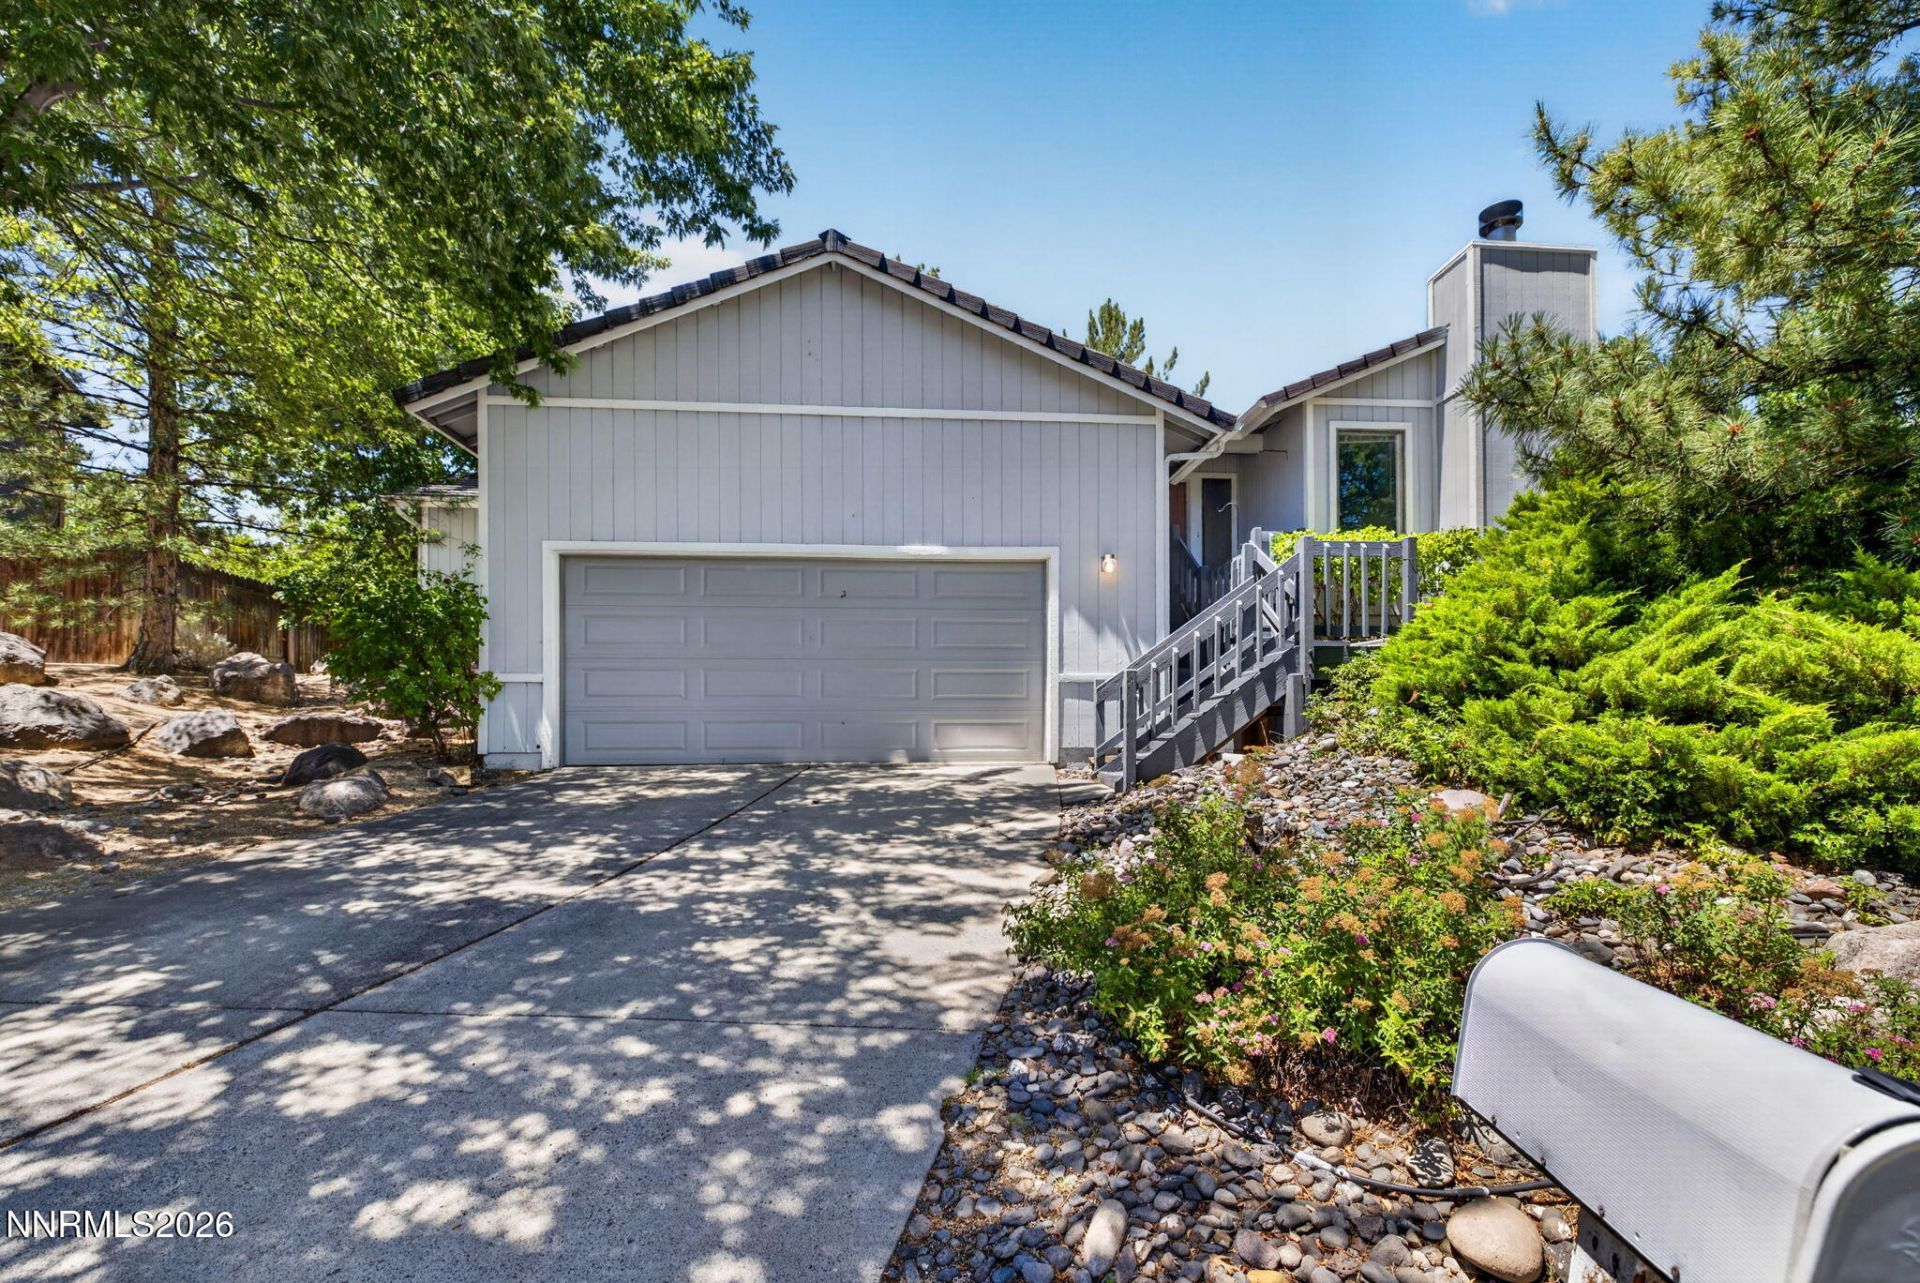
Charming home in the mature and highly desirable neighborhood of Caughlin Ranch! This home offers a spacious and functional layout all on one level with no rear neighbors. Surrounded by mature trees, enjoy the serene setting and privacy this property offers.
Property Features
Property Type: Residential - Single Family
Cooling: Central Air
Fireplaces: 1
Garage: 2 car attached
Heating: Fireplace(s), Forced Air, Natural Gas
Lot Size: 0.30 Acres
Roof Type: Tile, Pitched
Stories: 1.0
Taxes: $3,988
Year Built: 1988
Amenities
High Ceilings
Breakfast Bar
Pantry
Primary Downstairs
Walk-In Closet(s)
Feature Descriptions
Additional Rooms: None
Association Fee Includes: Common Area - Maintenance
City Limits: Yes
Construction Type: Site/Stick-Built
Cooling Y/N: Yes
Dining: High Ceilings, Separate/Formal Room
Exterior: Wood Siding
Family Room: High Ceilings
Fencing: Back Yard
Fireplace: Living Room
Fireplace Y/N: Yes
Flooring: Carpet, Ceramic Tile, Vinyl
Foundation: Crawl Space
Heating Y/N: Yes
HOA Fee: $71/MonthlyAppliances:
HOA Y/N: Yes
Kitchen: Breakfast Bar, Breakfast Nook, Built-In Dishwasher, Built-In Microwave, Disposal, Electric Cooktop, Pantry
Laundry Features: In Hall, Washer Hookup, Shelves, Electric Dryer Hookup
Living Room: Family Room Combination, High Ceilings
Lot Features: Landscaped, Level, Sprinklers In Front, Sprinklers In Rear, Sloped Up
Master Bedroom: High Ceilings, Double Sinks, On Main Floor, Shower Stall, Walk-In Closet(s)
OtherStructures: None
Parcel #: 041-273-20
Parking: Attached, Garage, Garage Door Opener, Garage Door Opener Controls
Patio/Porch: Patio, Uncovered
Road Frontage: City Street
Road Responsibility: Public Maintained Road
Security Features: Smoke Detector(s)
Sewer: Public Sewer
Special View Info: City, Mountain(s), Trees/Woods
Sprinklers: Drip System, Front, Rear
SQFT Living: 1676
Utilities: Cable Available, Cable Connected, Electricity Available, Electricity Connected, Natural Gas Available, Natural Gas Connected, Phone Available, Sewer Available, Sewer Connected, Water Available, Water Connected, Cellular Coverage, Internet Available, Water Meter Instal
Water: Public
Water Rights Y/N: No
Window Features: Blinds, Double Pane Windows, Vinyl Frames
Local Schools
High School: Reno
Middle School: Swope
Elementary School: Caughlin Ranch
Listed By / Shown By
Listed By
Agency Name: Chase International-Damonte
Shown By
Agent Name: Miguel Lobato
Agent Phone: (815) 494-7905
Agency Title: Gambino Realtors

Estimate Your Payment
Estimated Payment
$ 3,111.87 per month $2,611.83 Principal & Interest $332.33 Property Tax $167.71 Homeowner's Insurance
2601 Chaparral Drive | MLS# 260009515
This single family home located at 2601 Chaparral Drive, Reno, NV 89509 is currently listed for sale with an asking price of $575,000. This property was built in 1988 and has 3 bedrooms and 2 full baths with 1676 sq. ft. Chaparral Drive is located in the Eastridge 1 subdivision. Search Eastridge 1 real estate on mlobato.gogambino.com today.