
BEDS5
BATHS2 full
SQUARE FEET2,220
MLS#12654876
STATUSRe-activated
PROPERTY TYPEResidential - Single Family
SUBDIVISIONBelle Aire
SCHOOLDistrict 307
Property Description
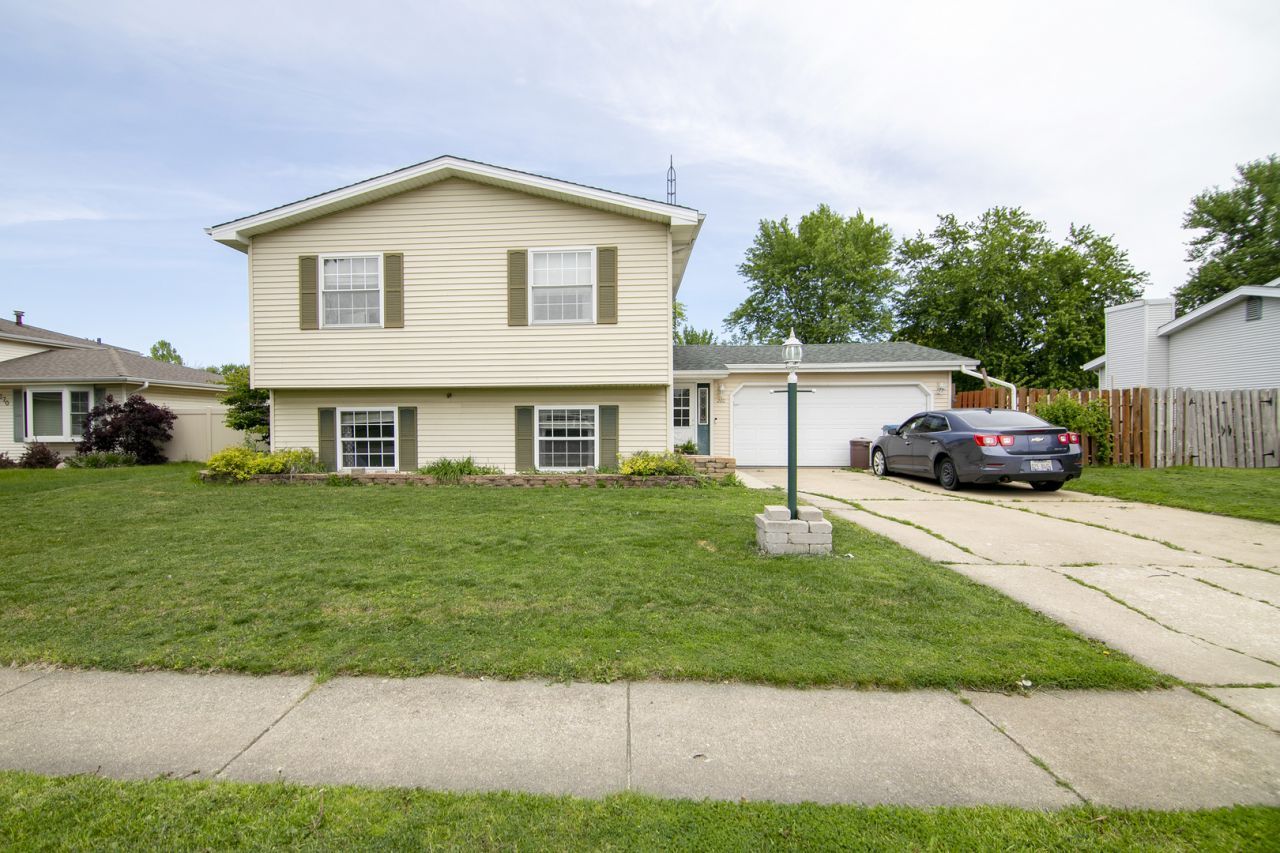
Spacious 5-bedroom home located in the desirable Bel Aire subdivision with great curb appeal & plenty of room to enjoy inside & out! Spend your summers relaxing in the 20x40 inground pool featuring a newer liner, wet slide, & diving board. The upper level offers 3 bedrooms, a full bath, spacious living room, & an eat-in kitchen with island. The lower level features 2 additional bedrooms, a newly updated bathroom with a large walk-in shower, utility/laundry room, & a generous family room with a cozy wood-burning fireplace. Additional highlights include a heated 2-car garage with new track & opener (2024), newer vinyl privacy fence, & outdoor storage shed. Major updates completed in March 2019 include roof, furnace, central air, tankless water heater, & whole-house humidifier. All appliances stay. **Short sale opportunity. Property is being sold strictly AS-IS. List price subject to lender approval. Experienced short sale team assisting with the process.**
Property Features
Property Type: Residential - Single Family
Basement: None
Cooling: Central Air
Fireplaces: 1
Garage: 2.5
Heating: Natural Gas, Forced Air
Home Style: Bi-Level
Lot Size: 75 X 133
Roof Type: Asphalt
Taxes: $6,153
Year Built: 1975
Amenities
Vaulted Ceiling(s)
Feature Descriptions
Additional rooms: Bedroom 5
Additional Structures: Shed(s)
Appliances: Range, Microwave, Dishwasher, Refrigerator, Washer, Dryer, Humidifier
Association Includes: None
Bath Features: Separate Shower
Dining Room: Combined w/ LivRm, Kitchen/Dining Combo
Exterior: Aluminum Siding
Fireplace: Wood Burning
Fireplace Location(s): Family Room
Lot Dimensions: 75 X 133
Other Equipment: CO Detectors, Ceiling Fan(s), Sump Pump
Parcel#: 17090740502400
Parking: Concrete, Garage Door Opener, Heated Garage, Yes, Garage Owned, Attached, Off Street, Driveway, Owned, Garage
Sewer: Public Sewer
Total Rooms: 9
Township: Bourbonnais
Water: Public
Room Sizes
Bedroom 5: 11X10
Bedroom 2: 10X10
Bedroom 3: 15X11
Bedroom 4: 13X12
Dining Room: 10X11
Family Room: 14X24
Kitchen: 12X10
Laundry: 12X6
Living Room: 22X11
Primary Bedroom: 17X10
Local Schools
School District: District 307
Listed By / Shown By
Listed By
Agency Name: Village Realty, Inc
Agency Phone: 708-946-1212
Shown By
Agent Name: Miguel Lobato
Agent Phone: (815) 494-7905
Agency Title: Gambino Realtors

Estimate Your Payment
Estimated Payment
$ 1,890.43 per month $1,294.56 Principal & Interest $512.75 Property Tax $83.13 Homeowner's Insurance
260 Karen Drive | MLS# 12654876
This single family home located at 260 Karen Drive, Bourbonnais, IL 60914 is currently listed for sale with an asking price of $285,000. This property was built in 1975 and has 5 bedrooms and 2 full baths with 2220 sq. ft. Karen Drive is located in the Belle Aire subdivision within the District 307 school district. Search Belle Aire real estate on mlobato.gogambino.com today.