
BEDS3
BATHS3 full 1 partial
SQUARE FEET2,808
MLS#12662818
STATUSNew
PROPERTY TYPEResidential - Single Family
SUBDIVISIONWalnut Glen
SCHOOLDistrict 118
Property Description
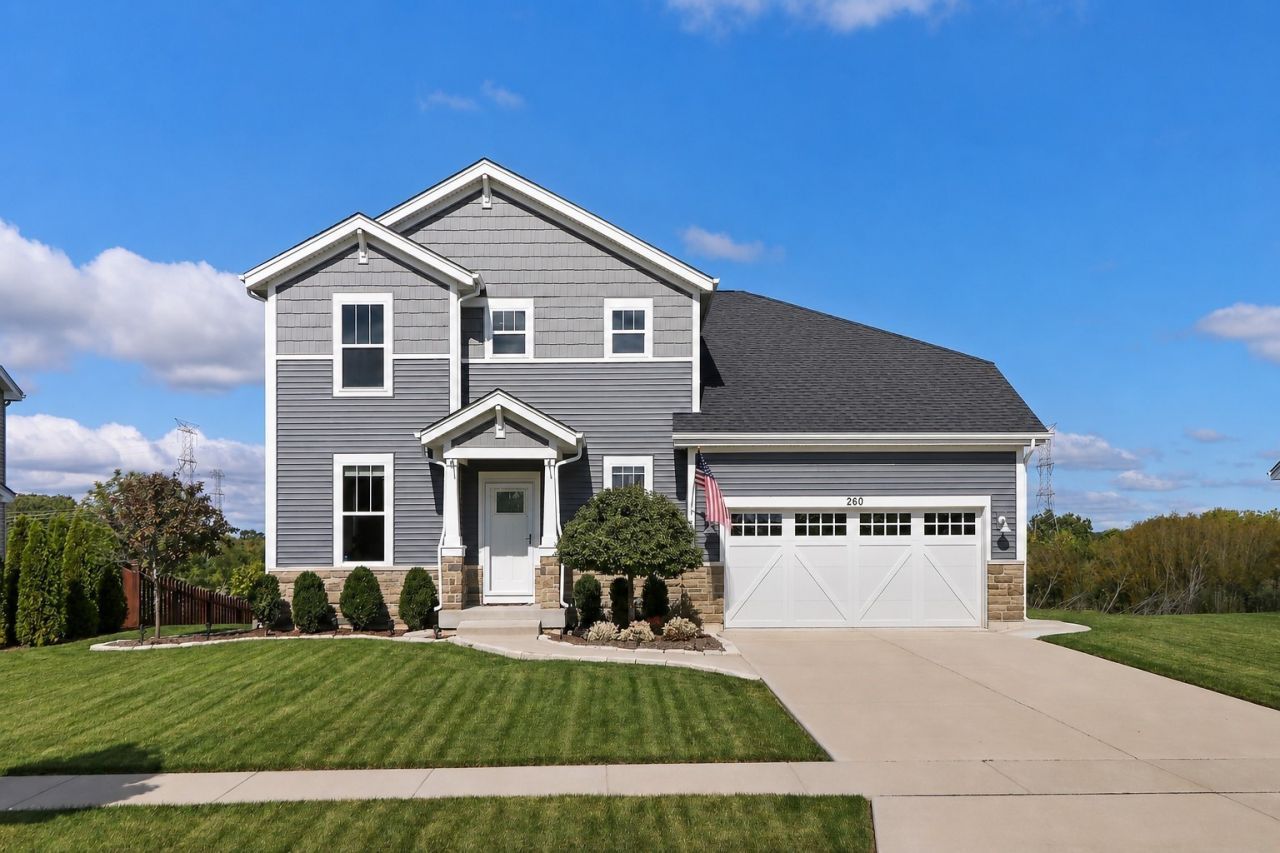
Welcome home to the Fordham 2 model in the highly sought-after Walnut Glen neighborhood! Tucked away on a quiet, low-traffic dead-end street and situated within the desirable Wauconda District 118 school boundaries, this home offers the perfect blend of premium location/lot, style, and setting. A striking Craftsman-style elevation sets the stage for exceptional curb appeal. Inside, this spacious two-story residence boasts a bright, airy main level with hardwood floors throughout and expansive living spaces flooded with natural light. As you enter, you are greeted by stunning views of the water. A separate dining room provides the perfect elegant setting for large gatherings and entertaining. The chef's kitchen is a true standout, featuring sleek quartz countertops, stainless steel appliances, a large island, an eat-in breakfast area, and a spacious pantry offering exceptional storage. Slide open the glass doors to step out onto your newly added patio-the ultimate outdoor extension for relaxing, grilling, or just soaking in the tranquil, serene pond views. It's an absolute dream for nature lovers seeking peace and privacy! Upstairs, the large primary suite is a private retreat, complete with elegant tray ceilings, a large walk-in closet, and a luxurious, upgraded bath featuring double sinks, a soaking tub, and a separate shower. The fully finished lookout basement adds incredible square footage to this already expansive home. Featuring a large den and a full bathroom, it is ideal for guests or an in-law arrangement. You'll also find ample storage space left over, perfect for a home gym, recreation, or a children's playroom. Wrapping it all up is a three-car tandem attached garage, offering plenty of room for vehicles and hobby storage. Move-in ready and just waiting for your personal touch-come make this waterfront oasis your own!
Property Features
Property Type: Residential - Single Family
Basement: Finished, Full
Basement: Yes
Cooling: Central Air
Garage: 3
Heating: Natural Gas
Home Style: American 4-Sq.
Lot Size: 0.24 Acres
Roof Type: Shake
Taxes: $7,961
Year Built: 2017
Feature Descriptions
Additional rooms: Study
Appliances: Microwave, Dishwasher, High End Refrigerator, Disposal, Stainless Steel Appliance(s), Oven, Range Hood
Association Includes: None
Bath Features: Double Sink, Soaking Tub
Dining Room: Combined w/ LivRm
Exterior: Vinyl Siding, Stone, Concrete
HOA Fee: 403/ Annually
Lot: Cul-De-Sac
Lot Dimensions: 0.24
Other Equipment: TV-Cable
Parcel#: 09093010430000
Parking: Concrete, Garage Door Opener, Tandem, Garage, Yes, Garage Owned, Attached
Sewer: Public Sewer
Total Rooms: 7
Township: Wauconda
Water: Public
Room Sizes
Study: 10X10
Bedroom 2: 12X11
Bedroom 3: 10X10
Dining Room: 10X12
Kitchen: 11X15
Laundry: 8X9
Living Room: 24X15
Primary Bedroom: 15X17
Local Schools
High School: Wauconda Comm High School
Middle School: Matthews Middle School
Elementary School: Cotton Creek Elementary School
School District: District 118
Listed By / Shown By
Listed By
Agency Name: Circle One Realty
Agency Phone: 630-528-2300
Shown By
Agent Name: Miguel Lobato
Agent Phone: (815) 494-7905
Agency Title: Gambino Realtors

Estimate Your Payment
Estimated Payment
$ 3,056.24 per month $2,248.44 Principal & Interest $663.42 Property Tax $144.38 Homeowner's Insurance
260 E Parkland Drive | MLS# 12662818
This single family home located at 260 E Parkland Drive , Island Lake, IL 60042 is currently listed for sale with an asking price of $495,000. This property was built in 2017 and has 3 bedrooms and 3 full and 1 partial baths with 2808 sq. ft. E Parkland Drive is located in the Walnut Glen subdivision within the District 118 school district. Search Walnut Glen real estate on mlobato.gogambino.com today.