
BEDS2
BATHS2 full
SQUARE FEET1,134
MLS#12656088
STATUSNew
PROPERTY TYPEResidential - Single Family
SUBDIVISIONAuburn Chase
SCHOOLDistrict 111
Property Description
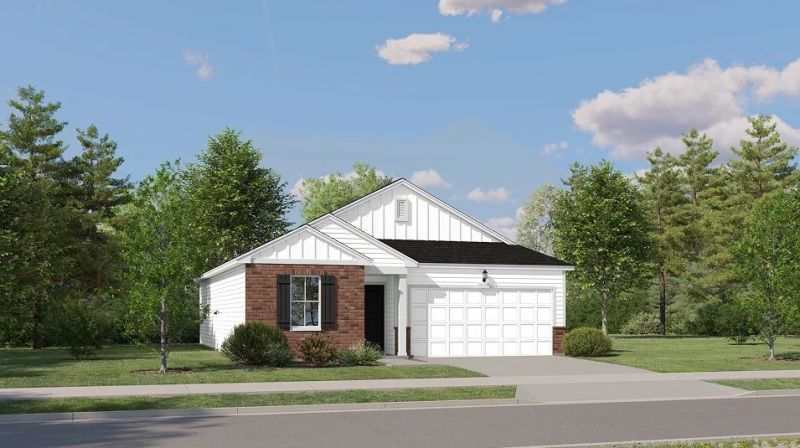
AVAILABLE IN JULY! * SPECIAL INCENTIVES AVAILABLE!* Homesite #0127. The Pearce, a newly released single-story floor plan, is thoughtfully designed to maximize both comfort and convenience. Just off the foyer, a private study creates the perfect space for remote work or quiet relaxation. Down the hall, the home opens into a bright and airy open-concept living area featuring a modern kitchen, elegant dining space, and an inviting Great Room with seamless access to the backyard - ideal for indoor-outdoor living. Tucked away in the rear corner for added privacy, the serene owner's suite and secondary bedroom offer peaceful retreats at the end of the day. Exterior will be GREYSTONE color siding with BENTON color brick. (pic for reference ONLY) *Photos are not this actual home* *Explore amenities at Auburn Chase features homeowners will enjoy a four-acre park with walking paths, a 15-acre waterfront park with scenic pond lookout and tot lot, plus playgrounds, dog park and nature trails. Right across the street is Shorewood Towne Center for vibrant community events, a playground and splash pad. Downtown Shorewood and Route 59's diverse shopping, dining and entertainment are minutes away, while I-55 and I-80 provide seamless Chicago commutes.
Property Features
Property Type: Residential - Single Family
Basement: None
Cooling: Central Air
Garage: 2
Heating: Natural Gas, Forced Air
Lot Size: 8,418
Roof Type: Asphalt
Year Built: 2026
Feature Descriptions
Additional rooms: Study
Appliances: Range, Microwave, Dishwasher, Refrigerator, Washer, Dryer, Disposal, Stainless Steel Appliance(s)
Association Includes: None
Exterior: Vinyl Siding, Brick
HOA Fee: 480/ Annually
Lot Dimensions: 8418
Parcel#: 0000000000000000
Parking: Asphalt, Garage Door Opener, Yes, Garage Owned, Attached, Garage
Sewer: Public Sewer
Total Rooms: 6
Township: Troy
Water: Public
Room Sizes
Study: 10X9
Bedroom 2: 9X10
Dining Room: 14X7
Family Room: 14X9
Kitchen: 11X10
Laundry: 6X5
Primary Bedroom: 12X9
Local Schools
High School: Minooka Community High School
Elementary School: Walnut Trails
School District: District 111
Listed By / Shown By
Listed By
Agency Name: HomeSmart Connect LLC
Agency Phone: 847-495-5000
Shown By
Agent Name: Miguel Lobato
Agent Phone: (815) 494-7905
Agency Title: Gambino Realtors

Estimate Your Payment
Estimated Payment
$ 1,805.44 per month $1,696.51 Principal & Interest $0.00 Property Tax (data not provided by mls) $108.93 Homeowner's Insurance
25801 W Denning Street | MLS# 12656088
This single family home located at 25801 W Denning Street, Shorewood, IL 60404 is currently listed for sale with an asking price of $373,490. This property was built in 2026 and has 2 bedrooms and 2 full baths with 1134 sq. ft. W Denning Street is located in the Auburn Chase subdivision within the District 111 school district. Search Auburn Chase real estate on mlobato.gogambino.com today.