
BEDS4
BATHS3 full
SQUARE FEET2,950
MLS#12660008
STATUSContingent
PROPERTY TYPEResidential - Single Family
SUBDIVISIONOlympia Woods
SCHOOLDistrict 227
Property Description
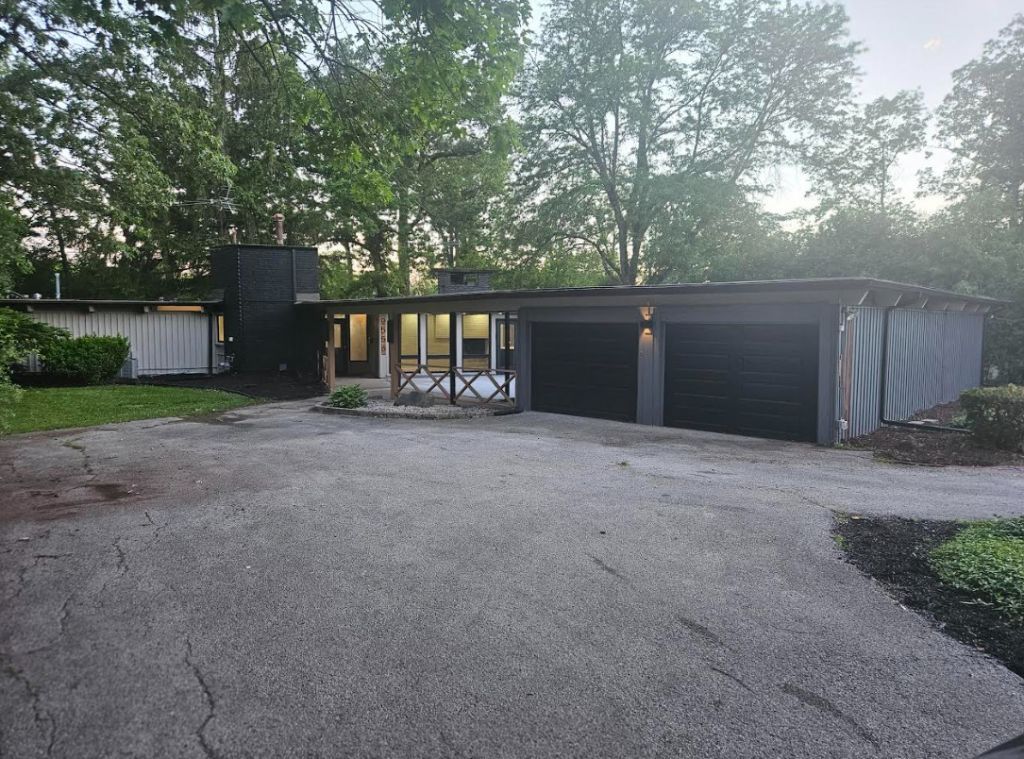
**** WELCOME HOME **** Make Your Appointment to come and see this Unique and Beautifully Renovated, Contemporary Styled Ranch. Everything is new including all Mechanicals, so nothing to do but move In and Enjoy... This Home features a Chefs styled Kitchen with High end Appliances and a Center Island that needs to be seen to be appreciated... a Primary Suite with a Spa Like En Suite Bath. Three additional bedrooms and 2 additional Full baths. There is a Home Theater/Game Room where you can entertain and make memories for years to come... The exterior of the home features a front Concrete patio and 2 separate rear decks to Enjoy the nature and outdoor scenery. The home sits on just over a half acre (.52) with wooded back yard and is nearly 3,000 sq ft. It also includes three fireplaces and a deep 2 car attached garage. conveniently located within 1 block from Olympia Fields Golf Country Club...
Property Features
Property Type: Residential - Single Family
Basement: None
Cooling: Central Air
Fireplaces: 3
Garage: 2
Heating: Natural Gas, Forced Air
Home Style: Contemporary
Lot Size: 0.52 Acres
Roof Type: Rubber
Taxes: $11,749
Year Built: 1958
Amenities
Cathedral Ceiling(s)
Sauna
Hot Tub
Wet Bar
Feature Descriptions
Additional rooms: Eating Area, Media Room, Foyer
Additional Structures: Shed(s)
Appliances: Refrigerator
Association Includes: None
Bath Features: Separate Shower, Steam Shower, Double Sink, Full Body Spray Shower, Double Shower, Soaking Tub
Dining Room: Separate
Exterior: Brick, Cedar
Fireplace: Wood Burning, Attached Fireplace Doors/Screen, Electric, Gas Log, Gas Starter
Fireplace Location(s): Family Room, Living Room, Master Bedroom
Hot Tub: Yes
Lot: Wooded
Lot Dimensions: 106X217
Other Equipment: Ceiling Fan(s)
Parcel#: 31134000960000
Parking: Asphalt, Circular Driveway, Garage Door Opener, Yes, Garage Owned, Attached, Garage
Sauna: Yes
Sewer: Public Sewer
Total Rooms: 10
Township: Rich
Water: Lake Michigan
Room Sizes
Eating Area: 11X9
Media Room: 24X20
Foyer: 13X9
Bedroom 2: 20X12
Bedroom 3: 16X19
Bedroom 4: 14X12
Dining Room: 13X11
Family Room: 20X14
Kitchen: 16X13
Laundry: 10X7
Living Room: 21X21
Primary Bedroom: 20X15
Local Schools
School District: District 227
Listed By / Shown By
Listed By
Agency Name: LeRoy L. Willis
Agency Phone: 708-257-2558
Shown By
Agent Name: Miguel Lobato
Agent Phone: (815) 494-7905
Agency Title: Gambino Realtors

Estimate Your Payment
Estimated Payment
$ 3,371.90 per month $2,248.44 Principal & Interest $979.08 Property Tax $144.38 Homeowner's Insurance
2556 Country Club Drive | MLS# 12660008
This single family home located at 2556 Country Club Drive, Olympia Fields, IL 60461 is currently listed for sale with an asking price of $495,000. This property was built in 1958 and has 4 bedrooms and 3 full baths with 2950 sq. ft. Country Club Drive is located in the Olympia Woods subdivision within the District 227 school district. Search Olympia Woods real estate on mlobato.gogambino.com today.