
BEDS3
BATHS2 full
SQUARE FEET2,500
MLS#12654533
STATUSNew
PROPERTY TYPEResidential - Single Family
SCHOOLDistrict 202
Property Description
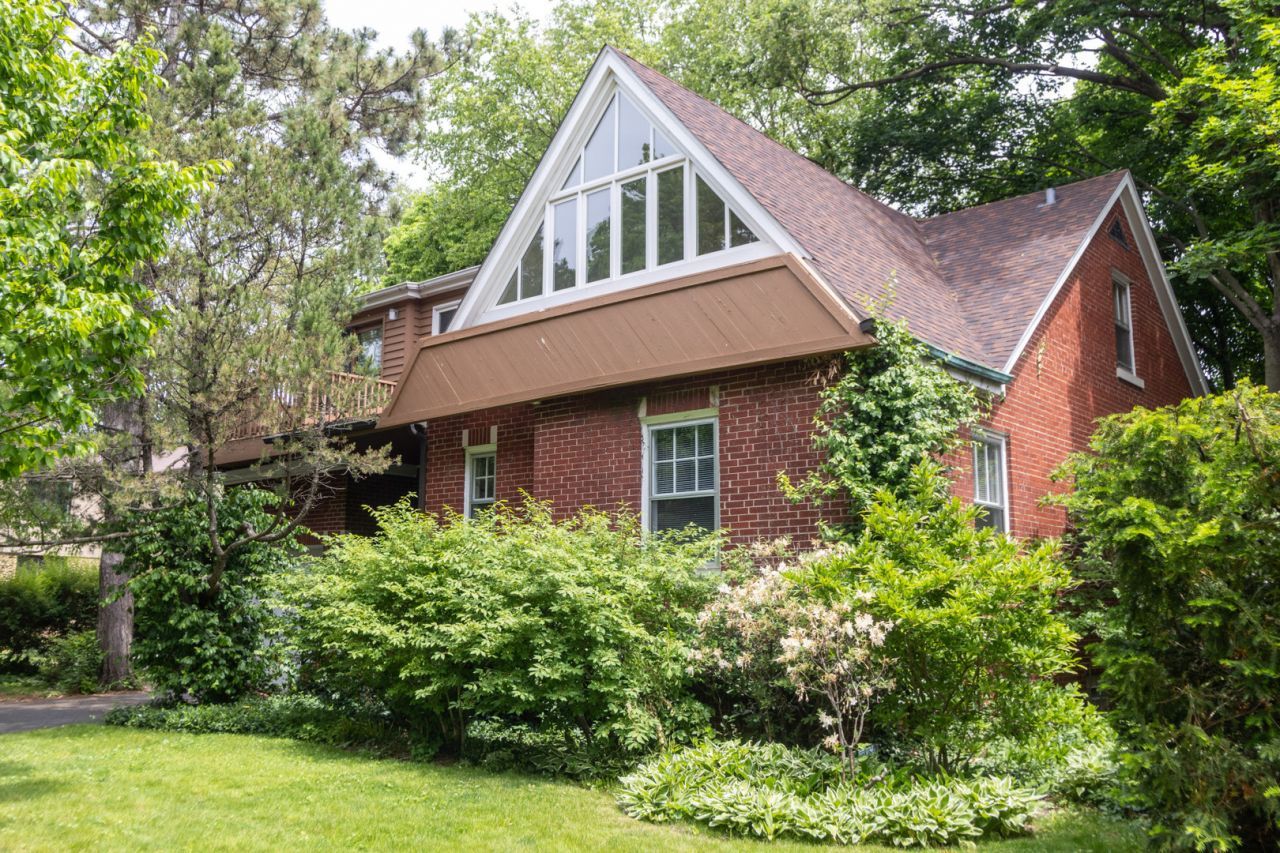
This two-story expanded bungalow is much larger than it looks! The main floor boasts two large bedrooms with over-sized closets plus a full bath in addition to a large living room with wood burning fireplace, and a separate dining room with built-in corner cupboards. The upper level has a huge open family room along with a spacious primary suite, including a large bedroom with vaulted ceiling, an 8' X 10' walk-in closet, and full bath. The views of Westmoreland Country Club, across the street, are delightful in all seasons, but in the summer you can sit on the second floor balcony and be surrounded by the green. The one and a half-car attached garage can be accessed directly from the kitchen and there is a full unfinished basement. Come be inspired to create the perfect updates for this unique property!
Property Features
Property Type: Residential - Single Family
Basement: Yes
Basement: Unfinished, Full
Cooling: Central Air
Fireplaces: 1
Garage: 1
Heating: Natural Gas
Lot Size: 60 X 112
Taxes: $10,675
Year Built: 1951
Amenities
Vaulted Ceiling(s)
1st Floor Bedroom
1st Floor Full Bath
Walk-In Closet(s)
Feature Descriptions
Additional rooms: Balcony/Porch/Lanai, Walk In Closet, Terrace
Appliances: Range, Dishwasher, Refrigerator, Washer, Dryer, Humidifier
Association Includes: None
Dining Room: Separate
Exterior: Brick, Frame
Fireplace: Wood Burning
Fireplace Location(s): Living Room
Lot: On Golf Course
Lot Dimensions: 60 X 112
Other Equipment: CO Detectors, Ceiling Fan(s)
Parcel#: 10102000170000
Parking: Yes, Attached, Garage
Sewer: Public Sewer
Total Rooms: 7
Township: Evanston
Water: Public
Room Sizes
Balcony/Porch/Lanai: 7X10
Walk In Closet: 8X11
Terrace: 8X13
Bedroom 2: 12X15
Bedroom 3: 12X12
Dining Room: 10X13
Family Room: 21X26
Kitchen: 10X16
Living Room: 18X20
Primary Bedroom: 14X15
Local Schools
High School: Evanston Twp High School
Middle School: Haven Middle School
Elementary School: Willard Elementary School
School District: District 202
Listed By / Shown By
Listed By
Agency Name: Jameson Sotheby's International Realty
Agency Phone: 847-869-7300
Shown By
Agent Name: Miguel Lobato
Agent Phone: (815) 494-7905
Agency Title: Gambino Realtors

Estimate Your Payment
Estimated Payment
$ 4,515.07 per month $3,406.73 Principal & Interest $889.58 Property Tax $218.75 Homeowner's Insurance
2545 Greeley Avenue | MLS# 12654533
This single family home located at 2545 Greeley Avenue, Evanston, IL 60201 is currently listed for sale with an asking price of $750,000. This property was built in 1951 and has 3 bedrooms and 2 full baths with 2500 sq. ft. Greeley Avenue is located within the District 202 school district. Search Evanston real estate on mlobato.gogambino.com today.