
BEDS3
BATHS2 full 1 partial
SQUARE FEET1,981
MLS#12636756
STATUSContingent
PROPERTY TYPEResidential - Townhouse
SUBDIVISIONFisher Farms
SCHOOLDistrict 304
Property Description
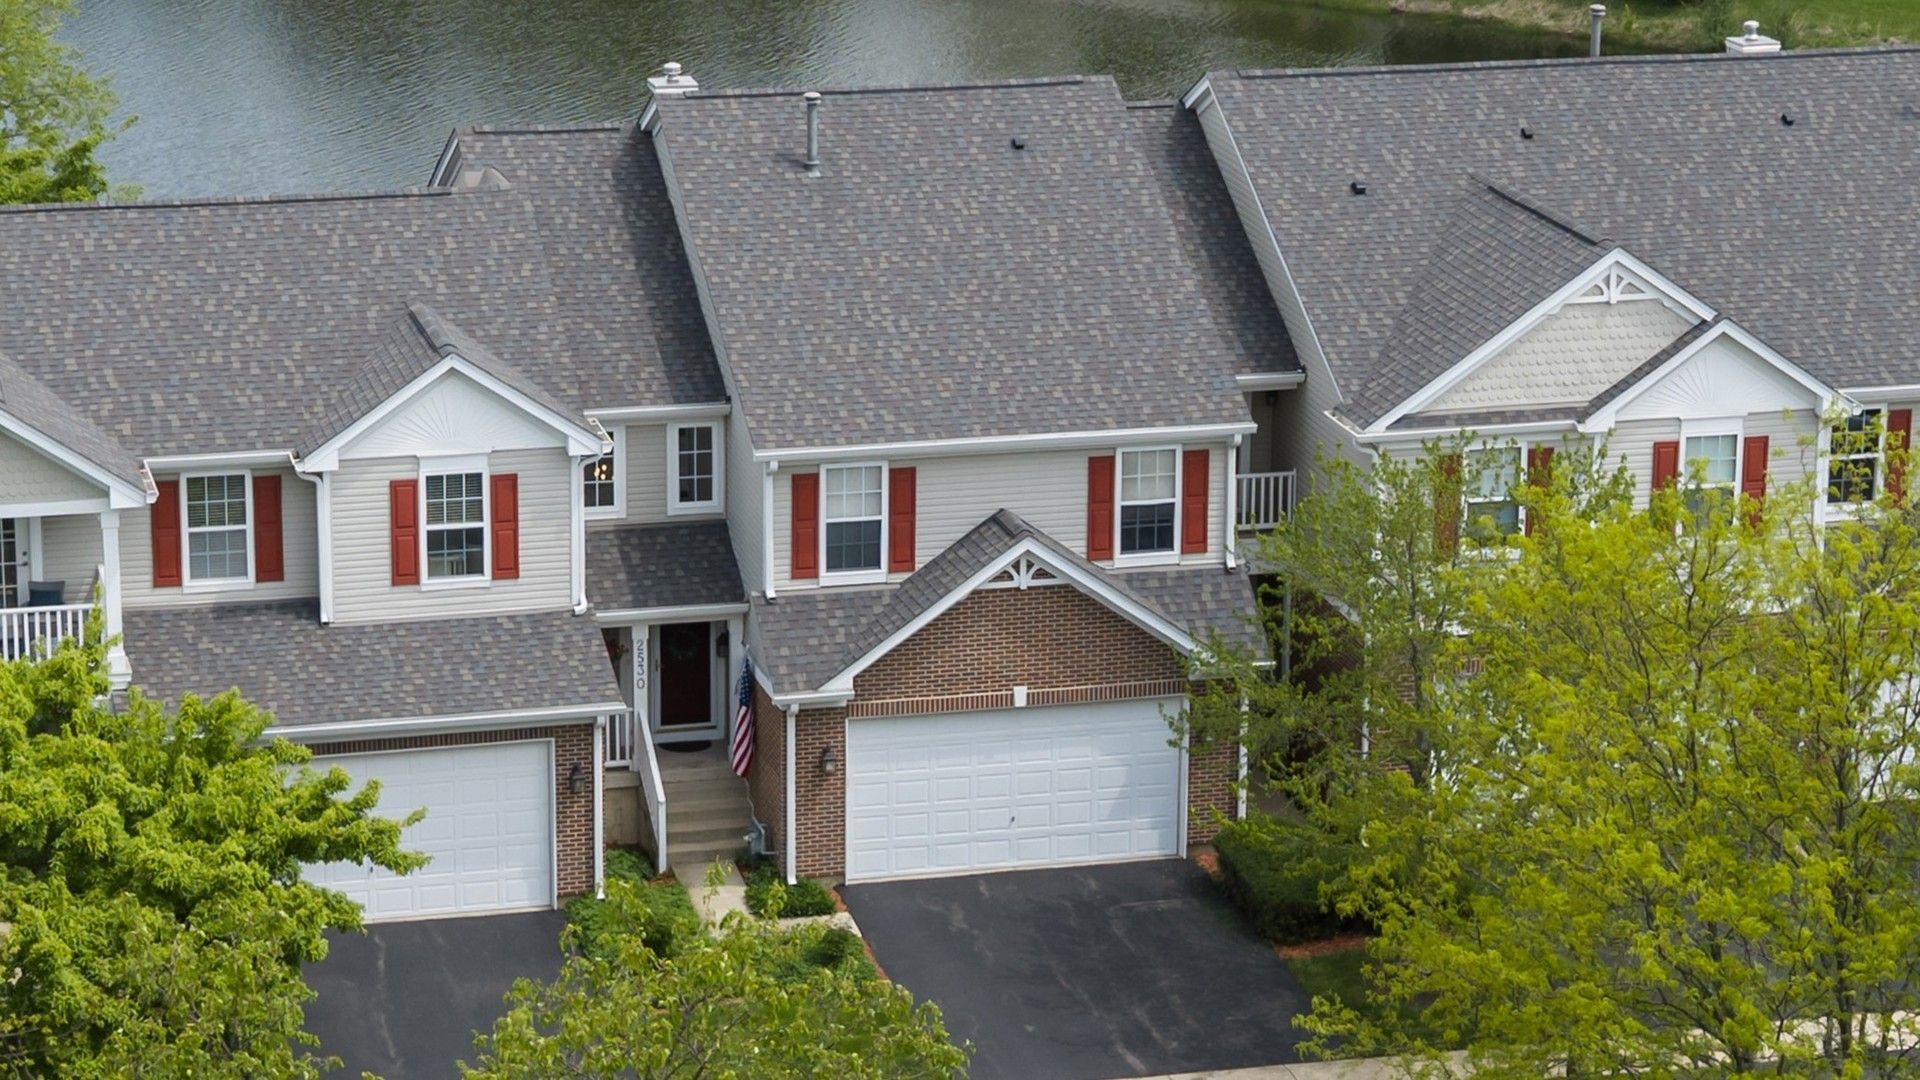
Welcome to this beautifully updated 3-bedroom, 2.5 bath home with a spacious loft, offering 1,981 square feet of thoughtfully designed living space in the highly sought-after community of Geneva. Perfectly positioned to back directly to a serene 4-acre pond, this home delivers breathtaking water views and a private, nature-filled setting-creating the feeling of vacation living every day, complete with sightings of over 20 species of birds. Step inside to a dramatic two-story entryway and an open, light-filled floor plan featuring a blend of 9-foot and soaring two-story ceilings on the main level, complemented by 10-foot ceilings upstairs. The first floor showcases brand-new Hudspeth walnut luxury vinyl plank flooring, enhanced by recessed lighting throughout, creating a warm yet modern feel. At the heart of the home is a striking three-sided gas fireplace, perfectly positioned to be enjoyed from the family room, dining room, and living room-creating an inviting and cohesive space for both everyday living and entertaining. The family room also features a ceiling fan for added comfort and year-round usability. The updated kitchen features 42-inch maple cabinets, new granite countertops, and a brand-new refrigerator with water and ice maker, offering both style and functionality. Upstairs, new carpeting runs throughout, and every bedroom is equipped with ceiling fans. The spacious primary suite offers tranquil pond views, creating a true retreat. The ensuite bath has been thoughtfully updated with a new walk-in shower and a relaxing soaker tub. Outdoor living is elevated with a newly built 350-square-foot deck featuring TimberTech composite decking, vertical skirting, and a combination of wrought iron and Verti-Cable railing. The deck includes a locking gate with keys and fully dimmable, app-controlled post lighting-ideal for both relaxing evenings and entertaining. Surrounded by lush landscaping, the backyard offers a sense of seclusion and privacy rarely found, while still embracing the expansive pond views. Additional highlights include a full unfinished basement ready for customization, water views from the family room, dining room, living room, foyer, and primary bedroom, storm and screen doors, a 2-car attached garage, and a versatile loft space perfect for a home office, flex room, or additional living area. The home also benefits from Geneva's reverse osmosis water treatment system, eliminating the need for a water softener for drinking water. Conveniently located just minutes from shopping at Geneva Commons and only a five-minute drive to the charming and historic downtown districts of Geneva and St. Charles, this home offers the perfect blend of tranquility and accessibility. This move-in-ready home combines modern upgrades, architectural interest, and an unbeatable natural setting-an exceptional opportunity in Geneva.
Property Features
Property Type: Residential - Townhouse
Basement: Unfinished, Full
Basement: Yes
Cooling: Central Air
Fireplaces: 1
Garage: 2
Heating: Natural Gas, Forced Air
Lot Size: 0
Roof Type: Asphalt
Stories: 2.0
Taxes: $8,306
Year Built: 2002
Amenities
Cathedral Ceiling(s)
Walk-In Closet(s)
High Ceilings
Open Floorplan
Feature Descriptions
Additional rooms: Loft
Appliances: Range, Microwave, Dishwasher, Refrigerator, Washer, Dryer, Disposal, Stainless Steel Appliance(s)
Association Includes: Insurance, Exterior Maintenance, Lawn Care, Snow Removal
Bath Features: Soaking Tub
Dining Room: Combined w/ LivRm
Exterior: Vinyl Siding, Brick
Fireplace: Double Sided, Gas Log, Gas Starter
Fireplace Location(s): Family Room
HOA Fee: 385/ Monthly
Laundry: Main Level, Gas Dryer Hookup, In Unit
Lot: Landscaped
Lot Dimensions: 0.08
Master Association Fee: 48/ Yearly
Other Equipment: Water-Softener Owned, CO Detectors, Ceiling Fan(s)
Parcel#: 1205252027
Parking: Asphalt, Garage Door Opener, Yes, Garage Owned, Attached, Garage
Pet Allowed: Cats OK, Dogs OK
Sewer: Public Sewer
Total Rooms: 8
Township: Geneva
Water: Public
Room Sizes
Loft: 13X10
Bedroom 2: 13X10
Bedroom 3: 13X10
Dining Room: 13X12
Family Room: 19X15
Kitchen: 15X10
Laundry: 6X5
Living Room: 14X12
Primary Bedroom: 19X12
Local Schools
School District: District 304
Listed By / Shown By
Listed By
Agency Name: HomeSmart Realty Group
Agency Phone: 708-320-0002
Shown By
Agent Name: Miguel Lobato
Agent Phone: (815) 494-7905
Agency Title: Gambino Realtors

Estimate Your Payment
Estimated Payment
$ 3,011.99 per month $2,179.86 Principal & Interest $692.17 Property Tax $139.97 Homeowner's Insurance
2530 Lorraine Circle | MLS# 12636756
This townhouse located at 2530 Lorraine Circle, Geneva, IL 60134 is currently listed for sale with an asking price of $479,900. This property was built in 2002 and has 3 bedrooms and 2 full and 1 partial baths with 1981 sq. ft. Lorraine Circle is located in the Fisher Farms subdivision within the District 304 school district. Search Fisher Farms real estate on mlobato.gogambino.com today.