
BEDS2
BATHS2 full
SQUARE FEET1,100
MLS#12661803
STATUSNew
PROPERTY TYPEResidential - Condominium
SUBDIVISIONColony Country
SCHOOLDistrict 214
Property Description
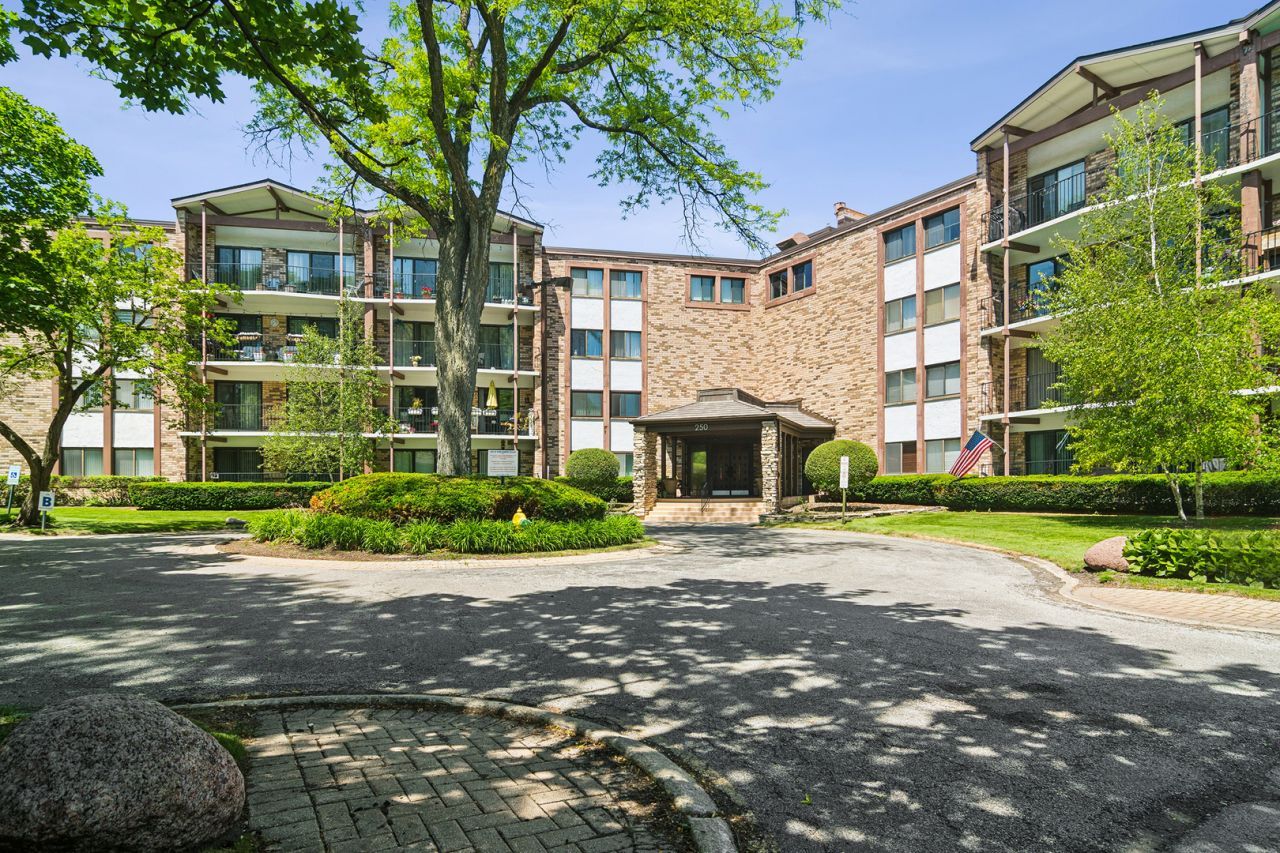
Lovely 2 bed, 2 bath condo in desirable Colony Country elevator building offering comfortable living and fantastic amenities - including an assigned one car garage space! This well-maintained unit features an eat-in white kitchen with stainless steel appliances and pantry, and spacious living room with sliders leading to a large private balcony from both the kitchen and living room - perfect for relaxing or entertaining. The generous primary suite includes a large walk-in closet and private bath. Enjoy all that Colony Country has to offer, including indoor and outdoor pools. Laundry is located on the first floor and third floor for added convenience. A small workout room is located on the fourth floor. Great location close to Randhurst shopping, dining, and more! PARKING SPOT # 80 & STORAGE #216
Property Features
Property Type: Residential - Condominium
Basement: None
Cooling: Central Air
Garage: 1
Heating: Forced Air
Lot Size: COMMON
Stories: 4.0
Taxes: $2,739
Year Built: 1973
Amenities
Storage
Walk-In Closet(s)
Feature Descriptions
Additional rooms: No additional rooms
Appliances: Range, Microwave, Dishwasher, Refrigerator, Stainless Steel Appliance(s)
Association Amenities: Elevator in Residence, Exercise Room, Storage, Party Room, Pool, Sauna
Association Includes: Water, Parking, Insurance, Security, Clubhouse, Pool, Exterior Maintenance, Lawn Care, Scavenger, Snow Removal
Dining Room: Combined w/ LivRm
Exterior: Brick
HOA Fee: 449/ Monthly
Laundry: Common Area
Lot: Landscaped
Lot Dimensions: COMMON
Parcel#: 03271000231035
Parking: Garage Door Opener, Yes, Attached, Garage
Pet Allowed: Cats OK
Sewer: Public Sewer
Total Rooms: 5
Township: Wheeling
Water: Lake Michigan
Room Sizes
Bedroom 2: 14X10
Dining Room: 10X10
Kitchen: 9X8
Living Room: 16X13
Primary Bedroom: 18X11
Local Schools
High School: John Hersey High School
Middle School: Macarthur Middle School
Elementary School: Dwight D Eisenhower Elementary S
School District: District 214
Listed By / Shown By
Listed By
Agency Name: Baird & Warner
Agency Phone: 847-392-1855
Shown By
Agent Name: Miguel Lobato
Agent Phone: (815) 494-7905
Agency Title: Gambino Realtors

Estimate Your Payment
Estimated Payment
$ 1,460.91 per month $1,158.29 Principal & Interest $228.25 Property Tax $74.38 Homeowner's Insurance
250 W Parliament Place , Unit 216 | MLS# 12661803
This condo located at 250 W Parliament Place , Unit 216, Mount Prospect, IL 60056 is currently listed for sale with an asking price of $255,000. This property was built in 1973 and has 2 bedrooms and 2 full baths with 1100 sq. ft. W Parliament Place , Unit 216 is located in the Colony Country subdivision within the District 214 school district. Search Colony Country real estate on mlobato.gogambino.com today.