
BEDS2
BATHS2 full
SQUARE FEET1,225
MLS#12658447
STATUSContingent
PROPERTY TYPEResidential - Condominium
SCHOOLDistrict 86
Property Description
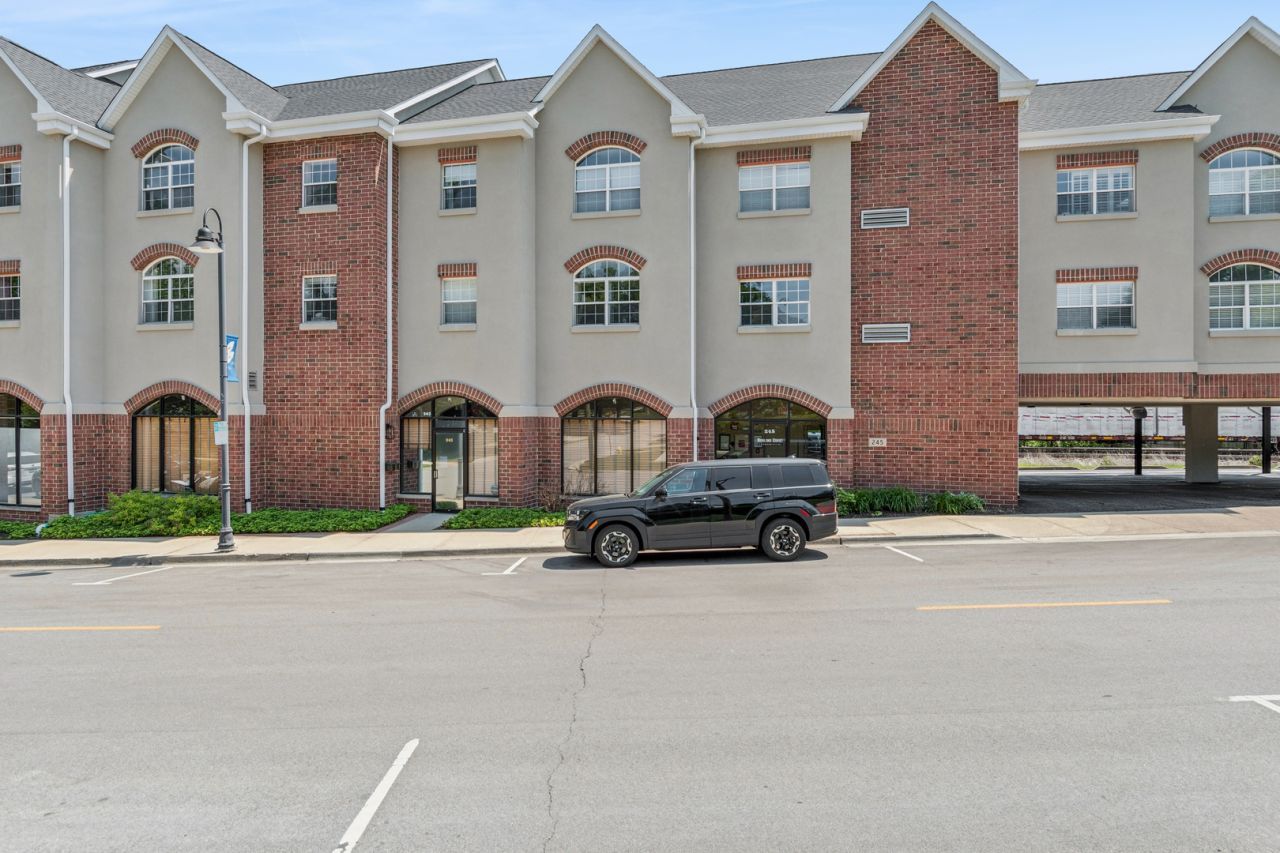
Come and view this neutrally decorated condo in a fantastic downtown Clarendon Hills! Short distance to the Metra. Really can't beat the location close to town, shopping, highways, and more! Updates include; Fresh paint, Buff & Coat hardwood floors, new quartz countertops and faucets & sinks in kitchen and bathrooms, new stainless-steel appliances in kitchen, dryer (2025), hot water heater (2025), all windows replaced (2024), and washer (2021). Large living room with Palladian window with view of residential neighborhood. Master suite with ceiling fan, walk-in closet, and private bath. Full size washer & dryer in unit. One assigned covered parking spot (3B) and one unassigned guest spot along south side.
Property Features
Property Type: Residential - Condominium
Basement: None
Cooling: Central Air
Heating: Natural Gas, Forced Air
Lot Size: COMMON
Stories: 3.0
Taxes: $4,504
Year Built: 1999
Feature Descriptions
Additional rooms: No additional rooms
Appliances: Range, Microwave, Dishwasher, Refrigerator, Washer, Dryer, Disposal
Association Includes: Water, Insurance, Exterior Maintenance, Scavenger, Snow Removal
Bath Features: Double Sink, Soaking Tub
Dining Room: Combined w/ LivRm
Exterior: Brick, Synthetic Stucco
HOA Fee: 446/ Monthly
Laundry: Main Level, Washer Hookup, In Unit
Lot Dimensions: COMMON
Parcel#: 0910227008
Parking: Asphalt, Yes
Pet Allowed: Cats OK, Dogs OK
Sewer: Public Sewer
Total Rooms: 5
Township: Downers Grove
Water: Lake Michigan
Room Sizes
Bedroom 2: 12X10
Dining Room: 10X11
Kitchen: 9X11
Laundry: 07X03
Living Room: 13X21
Primary Bedroom: 11X14
Local Schools
School District: District 86
Listed By / Shown By
Listed By
Agency Name: Baird & Warner
Agency Phone: 630-778-1855
Shown By
Agent Name: Miguel Lobato
Agent Phone: (815) 494-7905
Agency Title: Gambino Realtors

Estimate Your Payment
Estimated Payment
$ 1,897.55 per month $1,430.37 Principal & Interest $375.33 Property Tax $91.85 Homeowner's Insurance
245 Burlington Avenue, Unit 203 | MLS# 12658447
This condo located at 245 Burlington Avenue, Unit 203, Clarendon Hills, IL 60514 is currently listed for sale with an asking price of $314,900. This property was built in 1999 and has 2 bedrooms and 2 full baths with 1225 sq. ft. Burlington Avenue, Unit 203 is located within the District 86 school district. Search Clarendon Hills real estate on mlobato.gogambino.com today.