
BEDS4
BATHS2 full
SQUARE FEET2,204
MLS#12660277
STATUSNew
PROPERTY TYPEResidential - Single Family
SUBDIVISIONCamelot
SCHOOLDistrict 111
Property Description
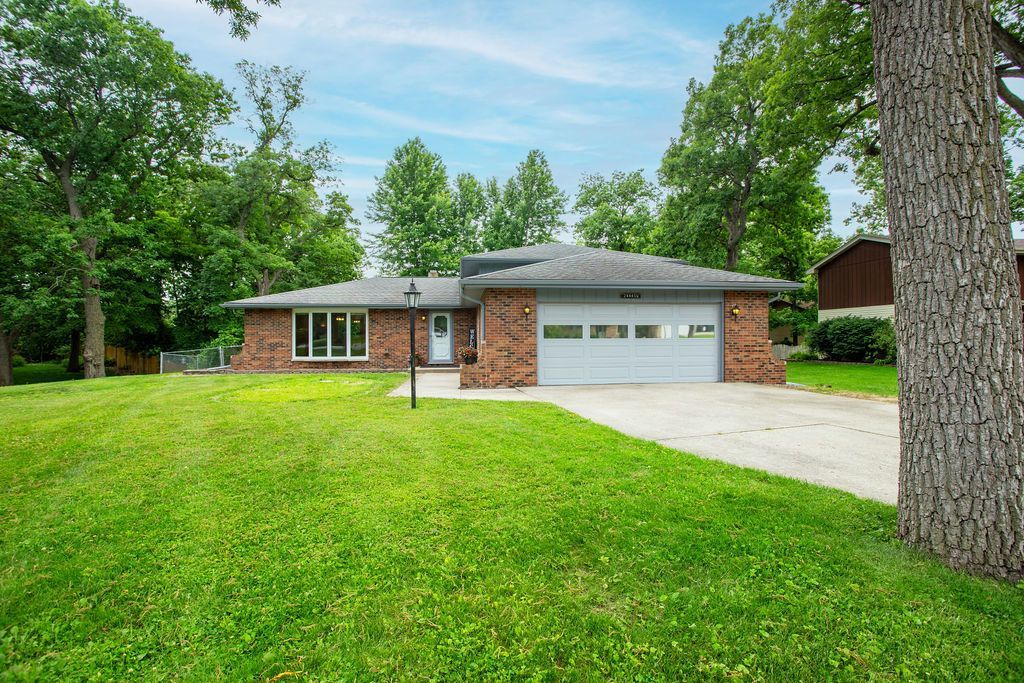
Private Oversized .36 acre tree-lined lot in desirable Camelot Subdivision (Minooka Schools). Spacious 4 Bedroom, 2 Bath, Full-Partially Finished Sub-Basement & attached large 2 car garage. ENTIRE INTERIOR FRESHLY PAINTED, WHITE TRIM, NEW CARPET THROUGHOUT. Main Floor: L-Shaped living/dining room & coat closet. Eat-In kitchen offers great opportunity to add island or expand layout, large hallway pantry. 2nd Floor: Spacious primary bedroom with walk-in closet and additional closet, shared bathroom with tub/shower. Large hallway linen closet, 2nd bedroom offers ceiling fan, all bedrooms offer ample closet space. Lower Level: Family room with ceiling fan and gas fireplace. 4th Bedroom and full bath with walk-in shower & heat lamp. Lower level is ideal for related living. Additional space in sub-basement with recreation room and large laundry area with utility sink and great storage space. Enjoy the private fenced backyard perfect for relaxing or entertaining. Oversized shed. Spacious Attached 2 car garage with long concrete driveway to accomodate several cars. Solid home in prime neighborhood with tremendous potential. Move-In Ready! Sold As-Is, Home warranty Included.
Property Features
Property Type: Residential - Single Family
Basement: Yes
Basement: Partially Finished, Full
Cooling: Central Air
Fireplaces: 1
Garage: 2
Heating: Natural Gas
Home Style: Traditional
Lot Size: 0.36 Acres
Roof Type: Asphalt
Taxes: $2,187
Year Built: 1973
Amenities
Walk-In Closet(s)
Feature Descriptions
Additional rooms: Recreation Room, Walk In Closet
Additional Structures: Shed(s)
Appliances: Range, Dishwasher, Refrigerator
Association Includes: Other
Bath Features: Separate Shower
Dining Room: L-shaped
Exterior: Brick, Cedar
Fireplace: Gas Log, Gas Starter
Fireplace Location(s): Family Room
HOA Fee: 55/ Annually
Laundry: Sink
Lot Dimensions: 128x136x89x125
Other Equipment: Central Vacuum, CO Detectors, Ceiling Fan(s), Sump Pump, Water Heater-Gas
Parcel#: 0506331070360000
Parking: Concrete, Garage Door Opener, Yes, Garage Owned, Attached, Driveway, Owned, Garage
Sewer: Public Sewer
Total Rooms: 9
Township: Troy
Water: Shared Well
Room Sizes
Recreation Room: 22X13
Walk In Closet: 8X4
Bedroom 2: 14X12
Bedroom 3: 14X11
Bedroom 4: 14X11
Dining Room: 13X12
Family Room: 22X13
Kitchen: 16X13
Laundry: 24X9
Living Room: 20X14
Primary Bedroom: 16X13
Local Schools
High School: Minooka Community High School
School District: District 111
Listed By / Shown By
Listed By
Agency Name: Keller Williams Experience
Agency Phone: 630-598-0755
Shown By
Agent Name: Miguel Lobato
Agent Phone: (815) 494-7905
Agency Title: Gambino Realtors

Estimate Your Payment
Estimated Payment
$ 1,801.63 per month $1,521.67 Principal & Interest $182.25 Property Tax $97.71 Homeowner's Insurance
24445 W Lancelot Lane | MLS# 12660277
This single family home located at 24445 W Lancelot Lane , Shorewood, IL 60404 is currently listed for sale with an asking price of $335,000. This property was built in 1973 and has 4 bedrooms and 2 full baths with 2204 sq. ft. W Lancelot Lane is located in the Camelot subdivision within the District 111 school district. Search Camelot real estate on mlobato.gogambino.com today.