
BEDS4
BATHS3 full 1 partial
SQUARE FEET3,014
MLS#12731883
STATUSNew
PROPERTY TYPEResidential - Single Family
SCHOOLDistrict 207U
Property Description
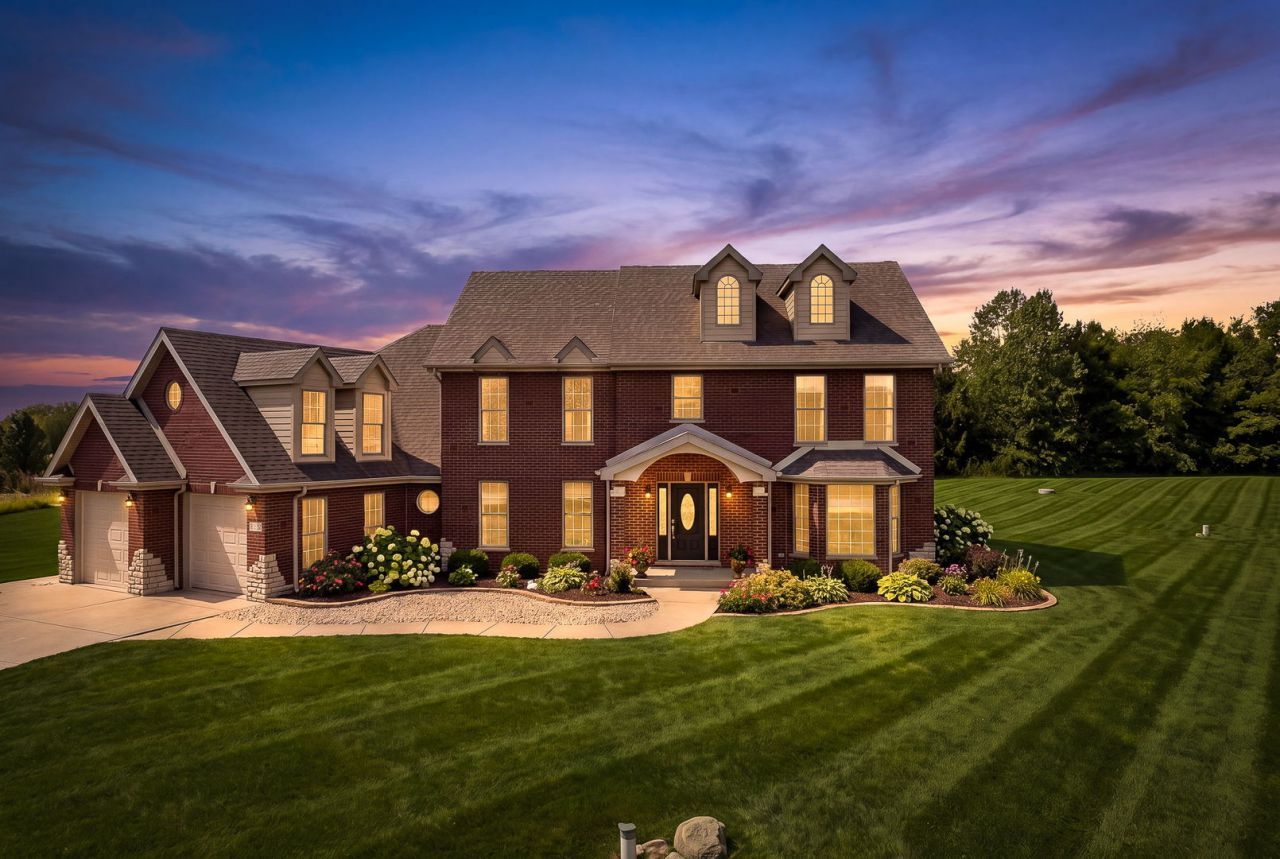
Opportunities in Green Garden Township do not come along often, and this one has been quietly waiting. Turn onto the drive and the story begins with 2.5 acres of open ground and an all-brick home that was built to last on it. Look past the back door and you will see the open field where the barn you have been sketching in your head finally has a place to stand. Step inside and the craftsmanship speaks first. Hardwood floors carry you from room to room, solid wood doors and trim frame every opening, and a fireplace anchors the living space the way a good one should. The kitchen has already been updated, so the first meal here happens on move-in day, not after a renovation. Upstairs, two bedrooms share a Jack and Jill bath, part of the three and a half baths that keep mornings moving. Back down the hall, the attached tandem 4-car garage swallows the truck, the tractor, and the project car with room to spare. Below it all, a full unfinished basement waits as a blank canvas for whatever the next chapter asks for. And the new roof means the biggest ticket item is already behind you. Space, solid construction, and land you can actually use. Chapters like this are rare in Green Garden. Schedule your private showing and come write the next one.
Property Features
Property Type: Residential - Single Family
Basement: Yes
Basement: Unfinished, Full
Cooling: Central Air
Fireplaces: 1
Garage: 4
Heating: Natural Gas
Lot Size: 2.50 Acres
Roof Type: Asphalt
Taxes: $9,056
Year Built: 2005
Amenities
Built-in Features
Walk-In Closet(s)
Feature Descriptions
Additional rooms: No additional rooms
Appliances: Range, Microwave, Dishwasher, Refrigerator
Association Includes: None
Dining Room: Separate
Exterior: Brick
Fireplace Location(s): Family Room
Laundry: Main Level
Lot Dimensions: 275x431x257x114x319
Parcel#: 1813123020030000
Parking: Garage Door Opener, Yes, Garage Owned, Attached, Garage
Sewer: Septic Tank
Total Rooms: 8
Township: Green Garden
Water: Well
Room Sizes
Bedroom 2: 15X13
Bedroom 3: 14X11
Bedroom 4: 13X11
Dining Room: 16X15
Family Room: 21X18
Kitchen: 10X9
Laundry: 7X14
Living Room: 13X18
Primary Bedroom: 17X15
Local Schools
School District: District 207U
Listed By / Shown By
Listed By
Agency Name: eXp Realty
Agency Phone: 708-446-0328
Shown By
Agent Name: Miguel Lobato
Agent Phone: (815) 494-7905
Agency Title: Gambino Realtors

Estimate Your Payment
Estimated Payment
$ 4,259.30 per month $3,293.18 Principal & Interest $754.67 Property Tax $211.46 Homeowner's Insurance
24340 S Pine Ridge Drive | MLS# 12731883
This single family home located at 24340 S Pine Ridge Drive , Monee, IL 60449 is currently listed for sale with an asking price of $725,000. This property was built in 2005 and has 4 bedrooms and 3 full and 1 partial baths with 3014 sq. ft. S Pine Ridge Drive is located within the District 207U school district. Search Monee real estate on mlobato.gogambino.com today.