
BEDS4
BATHS2 full
SQUARE FEET1,716
MLS#12689631
STATUSNew
PROPERTY TYPEResidential - Single Family
SUBDIVISIONGreen Hills
SCHOOLDistrict 204
Property Description
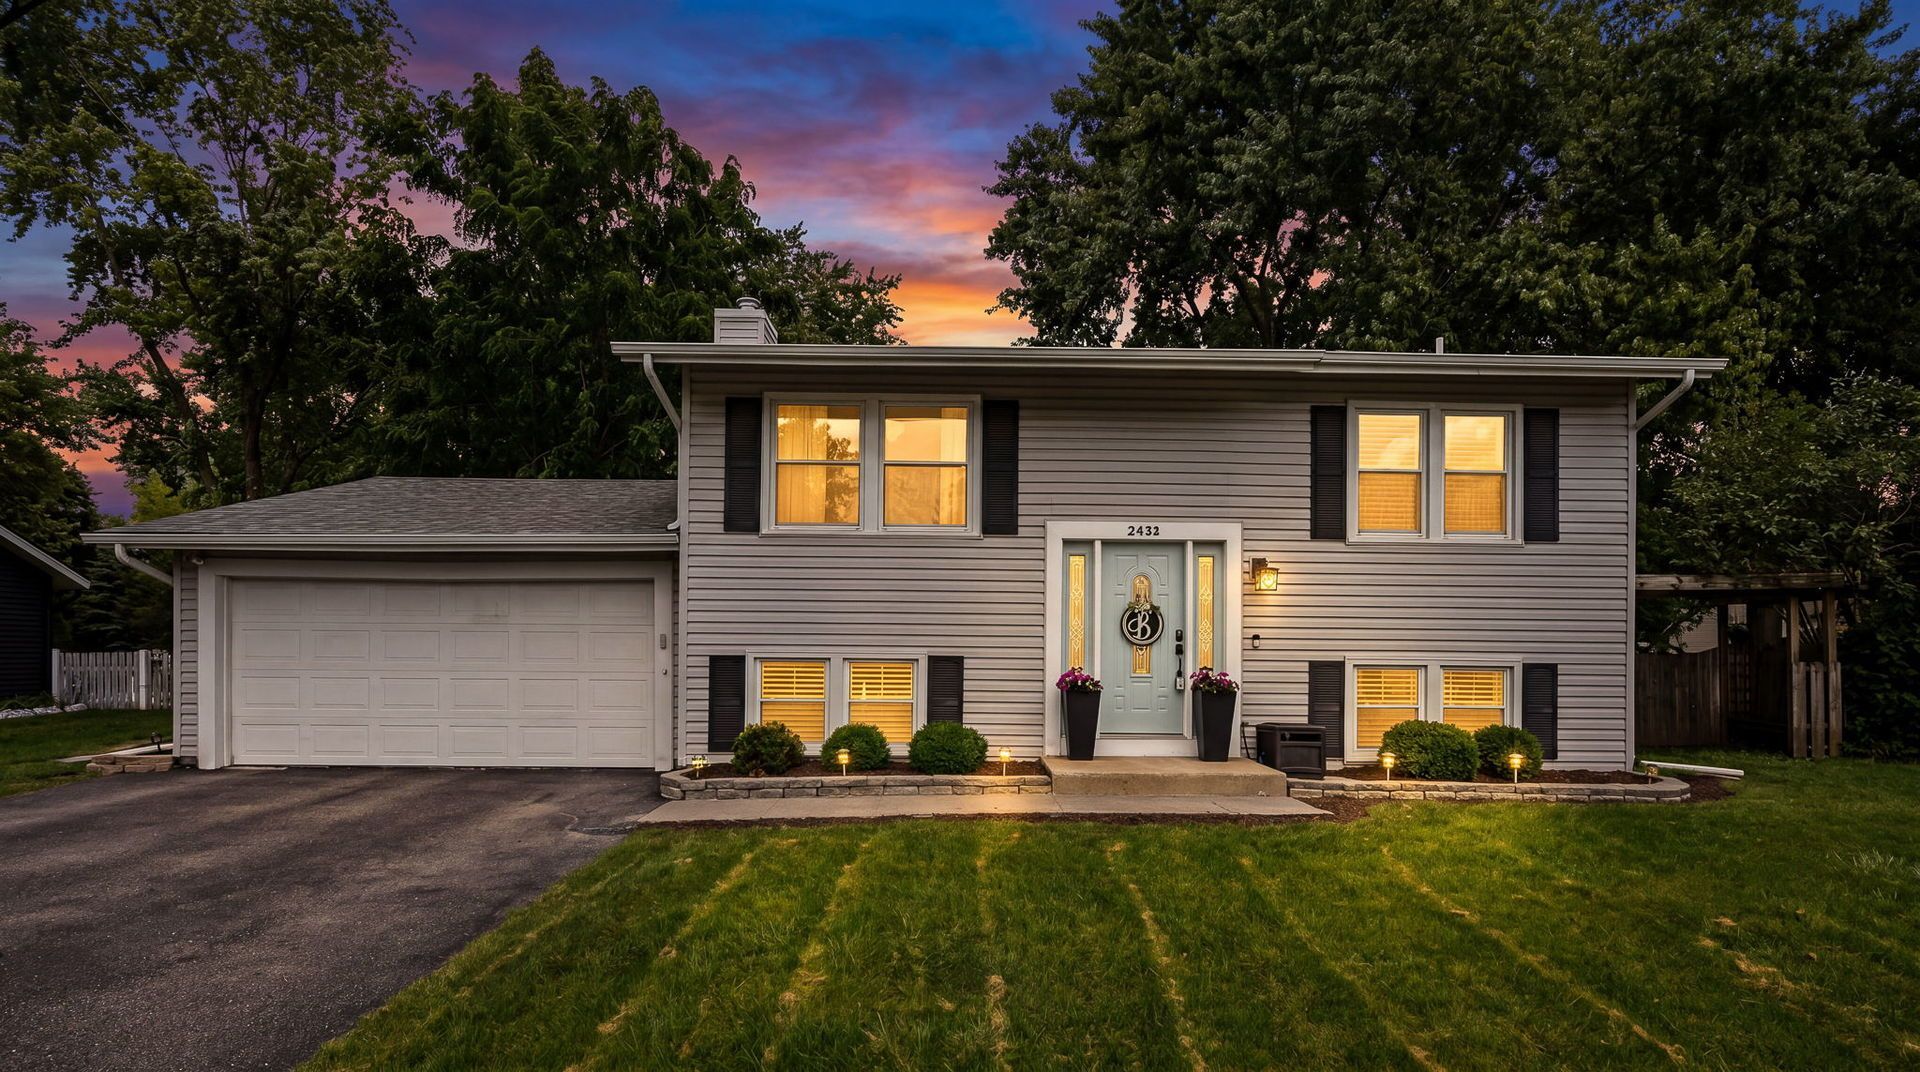
Move in ready and beautifully updated! This spacious 4 bedroom, 2 bathroom home offers the perfect combination of modern updates, comfortable living spaces, and a fantastic location on a quiet cul de sac just one block from Cumberland Park. The remodeled kitchen features quartz countertops, a stylish tile backsplash, stainless steel appliances, and plenty of cabinet space. New luxury vinyl plank flooring runs throughout the home, and both full bathrooms have been updated with new tub and shower surrounds. The flexible floor plan offers generous living space on both levels, including a bright living room and a spacious family room with a cozy wood burning stove, perfect for relaxing or entertaining. Step outside and enjoy the enclosed porch, expansive deck, paver patio with walkways, and built in fire pit, creating the perfect backyard for gatherings with family and friends. The shed is equipped with electricity, providing extra storage or workspace. Conveniently located near Rush Copley Medical Center, shopping, dining, entertainment, and the Metra station. This home has been thoughtfully updated throughout, leaving nothing to do but move in and enjoy!
Property Features
Property Type: Residential - Single Family
Basement: None
Cooling: Central Air
Fireplaces: 1
Garage: 2
Heating: Forced Air
Home Style: Bi-Level
Lot Size: 40x139x154x154
Roof Type: Asphalt
Taxes: $6,899
Year Built: 1977
Feature Descriptions
Additional rooms: Enclosed Porch
Additional Structures: Shed(s)
Appliances: Range, Microwave, Dishwasher, Refrigerator, Washer, Dryer, Disposal, Stainless Steel Appliance(s)
Association Includes: None
Exterior: Vinyl Siding
Fireplace: Wood Burning Stove
Fireplace Location(s): Family Room
Laundry: Gas Dryer Hookup, In Unit
Lot: Cul-De-Sac, Landscaped, Mature Trees
Lot Dimensions: 40x139x154x154
Parcel#: 0731103008
Parking: Asphalt, Garage Door Opener, Yes, Garage Owned, Detached, Garage
Sewer: Public Sewer
Total Rooms: 7
Township: Naperville
Water: Lake Michigan
Room Sizes
Enclosed Porch: 10X6
Bedroom 2: 12X10
Bedroom 3: 13X11
Bedroom 4: 11X10
Family Room: 12X25
Kitchen: 16X10
Living Room: 17X12
Primary Bedroom: 13X11
Local Schools
High School: Waubonsie Valley High School
Middle School: Fischer Middle School
Elementary School: Georgetown Elementary School
School District: District 204
Listed By / Shown By
Listed By
Agency Name: Keller Williams Infinity
Agency Phone: 815-267-1158
Shown By
Agent Name: Miguel Lobato
Agent Phone: (815) 494-7905
Agency Title: Gambino Realtors

Estimate Your Payment
Estimated Payment
$ 2,387.66 per month $1,703.37 Principal & Interest $574.92 Property Tax $109.38 Homeowner's Insurance
2434 Oakdale Court | MLS# 12689631
This single family home located at 2434 Oakdale Court , Aurora, IL 60504 is currently listed for sale with an asking price of $375,000. This property was built in 1977 and has 4 bedrooms and 2 full baths with 1716 sq. ft. Oakdale Court is located in the Green Hills subdivision within the District 204 school district. Search Green Hills real estate on mlobato.gogambino.com today.