
BEDS2
BATHS1 full 1 partial
SQUARE FEET1,100
MLS#12780334
STATUSContingent
PROPERTY TYPEResidential - Condominium
SUBDIVISIONBrandenberry Park
SCHOOLDistrict 214
Property Description
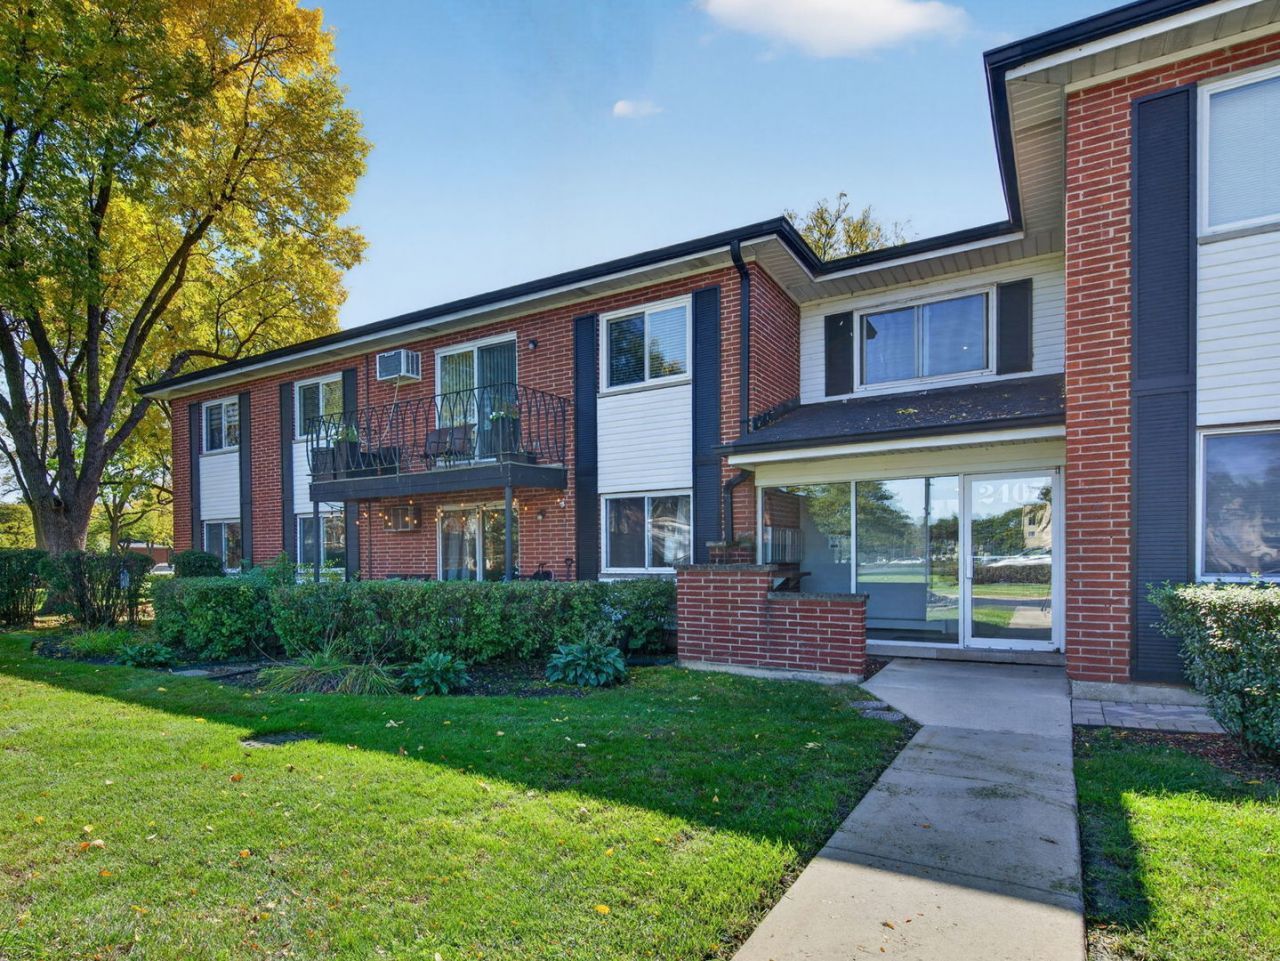
Spacious first-floor condo offering 2 bedrooms, 1.5 bathrooms, and 1,100 square feet of living space! The open layout features a generous living room, dining area, and kitchen. Updates completed in 2023 include fresh paint throughout, remodeled bathrooms, and professionally installed luxury vinyl plank flooring in the living room, dining room, and hallway. The primary bedroom features a walk-in closet, while the second bedroom offers plenty of additional space. Enjoy a large private patio, perfect for relaxing or entertaining. Additional features include assigned and unassigned parking, a storage locker, and laundry facilities in the building. Community amenities include an outdoor pool, tennis courts, and common outdoor spaces. Conveniently located near shopping, dining, and more!
Property Features
Property Type: Residential - Condominium
Basement: None
Cooling: Wall Unit(s)
Heating: Steam, Baseboard
Lot Size: COMMON
Roof Type: Asphalt
Stories: 1.0
Taxes: $3,706
Year Built: 1967
Amenities
1st Floor Bedroom
Storage
Built-in Features
Walk-In Closet(s)
Feature Descriptions
Additional rooms: No additional rooms
Appliances: Range, Refrigerator
Association Amenities: Bike Room/Bike Trails, Coin Laundry, Storage, On Site Manager/Engineer, Park, Pool, Tennis Court(s)
Association Includes: Heat, Water, Parking, Insurance, Pool, Exterior Maintenance, Lawn Care, Scavenger, Snow Removal
Dining Room: L-shaped
Exterior: Brick
HOA Fee: 446/ Monthly
Laundry: Common Area
Lot: Common Grounds
Lot Dimensions: COMMON
Other Equipment: CO Detectors, Ceiling Fan(s)
Parcel#: 03214020141467
Parking: Asphalt, Unassigned, Yes, Other
Pet Allowed: Cats OK, Number Limit
Sewer: Public Sewer
Total Rooms: 5
Township: Wheeling
Water: Lake Michigan
Room Sizes
Bedroom 2: 17X11
Dining Room: 9X9
Kitchen: 13X9
Living Room: 23X13
Primary Bedroom: 20X13
Local Schools
High School: John Hersey High School
School District: District 214
Listed By / Shown By
Listed By
Agency Name: Crosstown Realtors, Inc.
Agency Phone: 708-949-4374
Shown By
Agent Name: Miguel Lobato
Agent Phone: (815) 494-7905
Agency Title: Gambino Realtors

Estimate Your Payment
Estimated Payment
$ 1,299.80 per month $931.17 Principal & Interest $308.83 Property Tax $59.79 Homeowner's Insurance
2407 E Brandenberry Court, Unit 1L | MLS# 12780334
This condo located at 2407 E Brandenberry Court, Unit 1L, Arlington Heights, IL 60004 is currently listed for sale with an asking price of $205,000. This property was built in 1967 and has 2 bedrooms and 1 full and 1 partial baths with 1100 sq. ft. E Brandenberry Court, Unit 1L is located in the Brandenberry Park subdivision within the District 214 school district. Search Brandenberry Park real estate on mlobato.gogambino.com today.