
BEDS3
BATHS1 full 1 partial
SQUARE FEET1,940
MLS#12614298
STATUSActive
PROPERTY TYPEResidential - Single Family
SUBDIVISIONRecreation Park
SCHOOLDistrict 214
Property Description
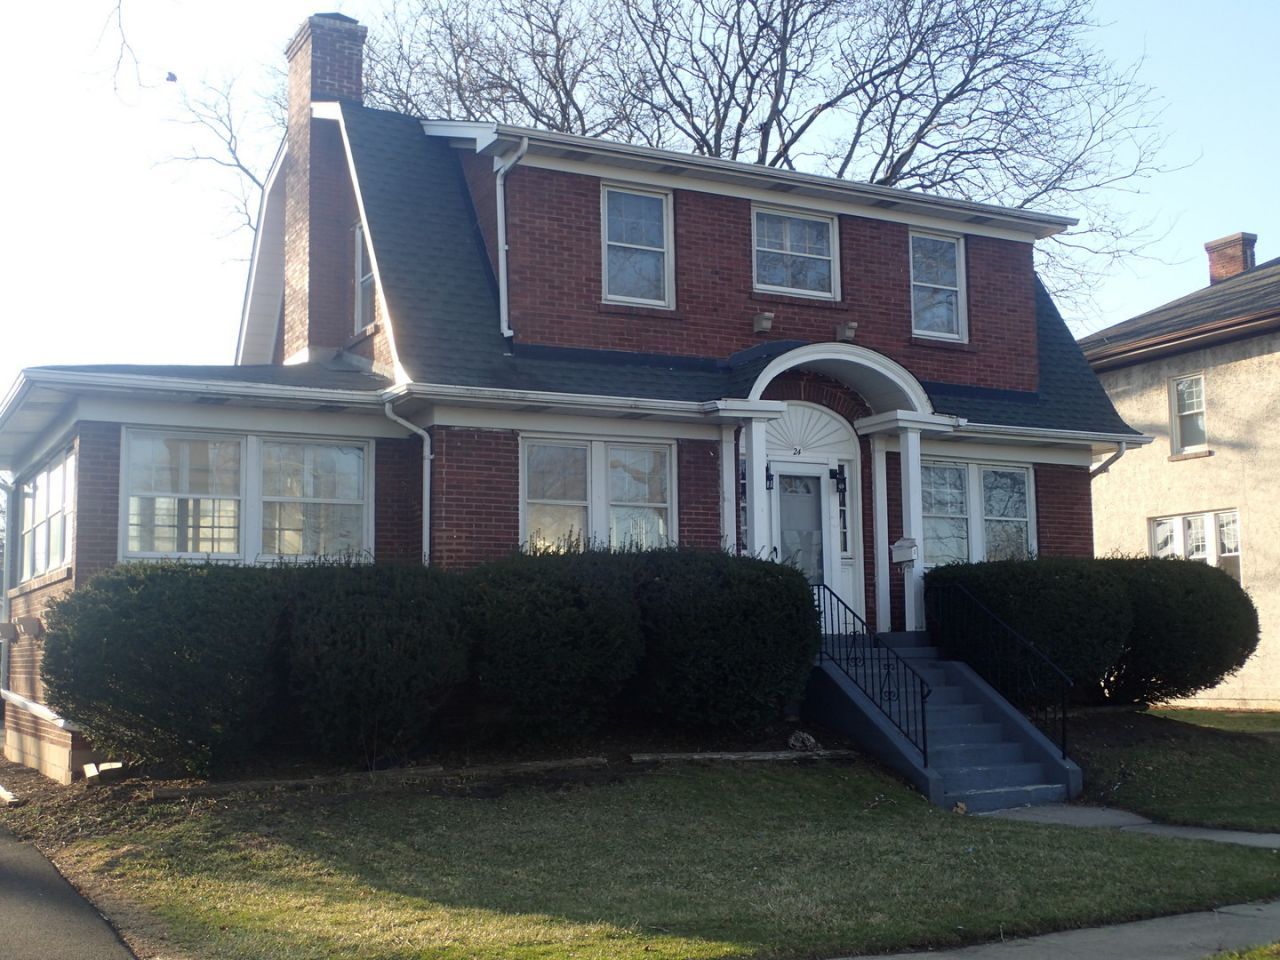
Unique Opportunity Own a part of Arl. Hts. History this full brick Dutch colonial comes with a farm house style coach home built in 1926. Potential of Two rental properties or Two family homes on one lot in an ideal location! with wonderful views of the future newly being renovated recreation park. Extremely close to downtown Arl Hts. Train station, Library and parks Front house is filled with old world charm and character; French doors leads to large sunroom with views of park; 8 ft. + ceilings, crown molding, fireplace, oak floors throughout first and second floor, Partial basement with a 1/2 bath, Large deck off kitchen. Cast Iron radiators. Back house features, living room, separate dining room, kitchen and half bath on the first floor. 2nd floor has 2 bedrooms with 2 additional rooms as office or closets and full bath, Full Basement and small private deck off the back. Back house has furnace and A/C and is currently rented until Nov.2026. lease goes with the sale. sold as is Condition. Great investment property or Family home with a rental property . See room sizes of back house in additional info field document. beautiful in town location of escalating values.
Property Features
Property Type: Residential - Single Family
Basement: Yes
Basement: Unfinished, Partial
Cooling: Central Air
Garage: 2
Heating: Natural Gas
Lot Size: 0.20 Acres
Roof Type: Asphalt
Taxes: $21,244
Year Built: 1926
Feature Descriptions
Additional rooms: Sun Room, Other Room
Additional Structures: Guest House, Second Residence
Appliances: Refrigerator
Association Includes: None
Dining Room: Separate
Exterior: Aluminum Siding, Brick, Plaster
Lot Dimensions: 66x132
Parcel#: 03293450120000
Parking: Asphalt, Yes, Garage Owned, Detached, Garage
Sewer: Public Sewer
Total Rooms: 6
Township: Wheeling
Water: Public
Room Sizes
Sun Room: 18X10
Other Room: 29X23
Bedroom 2: 11X14
Bedroom 3: 12X11
Dining Room: 14X11
Kitchen: 14X8
Living Room: 23X11
Primary Bedroom: 11X17
Local Schools
High School: Prospect High School
Middle School: South Middle School
Elementary School: Windsor Elementary School
School District: District 214
Listed By / Shown By
Listed By
Agency Name: MisterHomes Real Estate
Agency Phone: 847-849-1797
Shown By
Agent Name: Miguel Lobato
Agent Phone: (815) 494-7905
Agency Title: Gambino Realtors

Estimate Your Payment
Estimated Payment
$ 5,347.48 per month $3,361.31 Principal & Interest $1,770.33 Property Tax $215.83 Homeowner's Insurance
24 N Belmont Avenue | MLS# 12614298
This single family home located at 24 N Belmont Avenue, Arlington Heights, IL 60004 is currently listed for sale with an asking price of $740,000. This property was built in 1926 and has 3 bedrooms and 1 full and 1 partial baths with 1940 sq. ft. N Belmont Avenue is located in the Recreation Park subdivision within the District 214 school district. Search Recreation Park real estate on mlobato.gogambino.com today.