
BEDS1
BATHS1 full
SQUARE FEET848
MLS#12654508
STATUSNew
PROPERTY TYPEResidential - Condominium
SUBDIVISIONMuseum Park
SCHOOLDistrict 299
Property Description
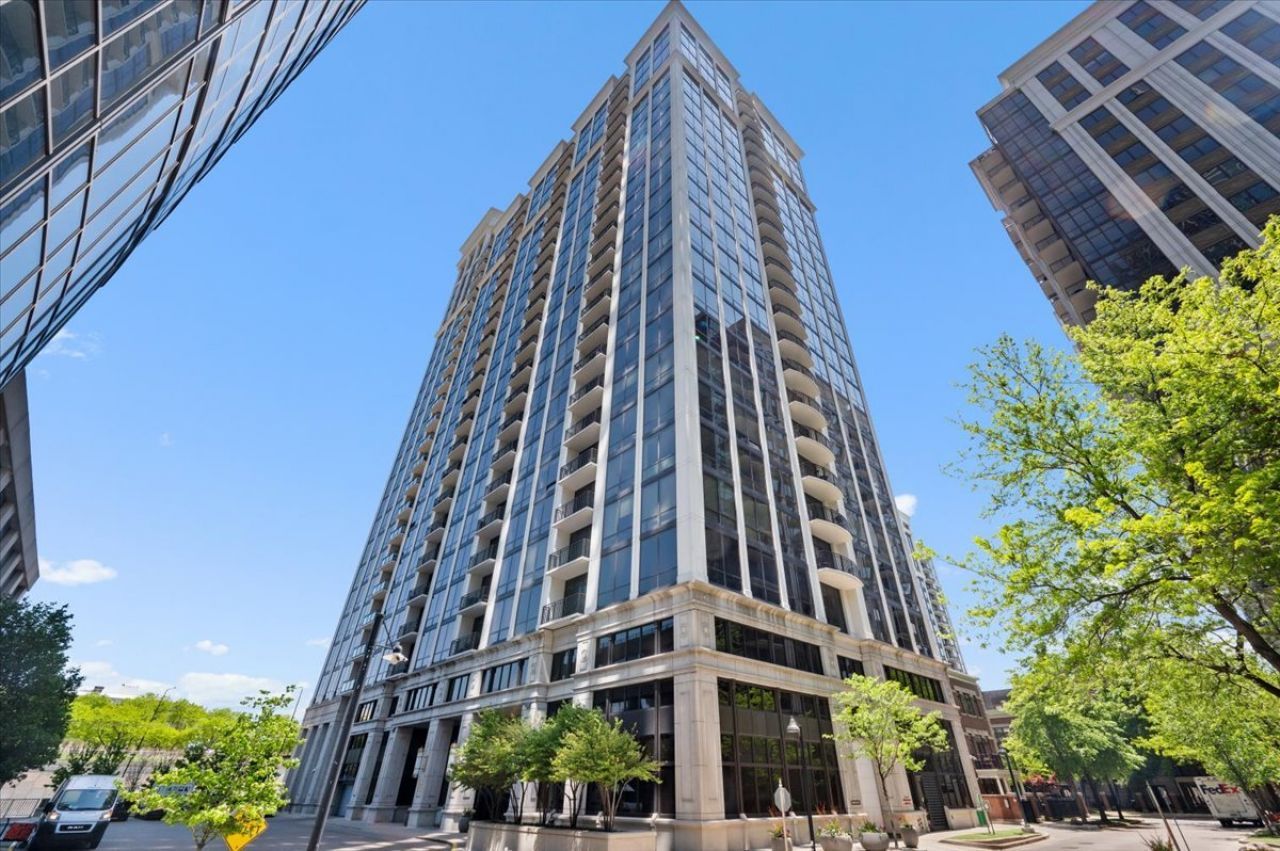
Rare opportunity to own a beautifully updated 1-bedroom plus den residence with an oversized private terrace in highly sought-after Museum Park. Natural light beams through the dramatic floor-to-ceiling south-facing windows in this contemporary home, which features an open-concept layout with soaring 9-foot ceilings and seamless indoor-outdoor living. The spacious kitchen offers granite countertops, stainless steel appliances, abundant cabinetry, and an oversized breakfast bar - perfect for everyday living and entertaining. Additional highlights include newer hardwood flooring throughout, in-unit washer/dryer, and a versatile flex area ideal for a home office, den, or potential expansion of the living area. The expansive private terrace is truly a standout feature - ideal for dining, lounging, gardening, or simply enjoying sunshine all day long. One of the only 1-bedroom homes in the neighborhood offering this exceptional outdoor living experience. Residents of Museum Pointe enjoy premium penthouse-level amenities including a state-of-the-art fitness center, party room, outdoor pool and sundeck, and clubhouse spaces with incredible city views. Unbeatable South Loop location just steps to the lakefront, Museum Campus, Grant Park, shopping, restaurants, Trader Joe's, Whole Foods, and multiple CTA train lines. Pet-friendly building. Monthly assessments include everything except electric. Heated garage parking available for an additional $30,000.
Property Features
Property Type: Residential - Condominium
Basement: None
Cooling: Central Air
Garage: 1
Heating: Natural Gas, Forced Air
Lot Size: COMMON
Roof Type: Other
Stories: 26.0
Taxes: $5,064
Year Built: 2004
Feature Descriptions
Additional rooms: Den, Terrace
Appliances: Range, Microwave, Dishwasher, Refrigerator, Washer, Dryer, Disposal, Stainless Steel Appliance(s)
Association Amenities: Bike Room/Bike Trails, Door Person, Elevator in Residence, Exercise Room, Storage, On Site Manager/Engineer, Party Room, Sundeck, Pool, Receiving Room, Valet/Cleaner
Association Includes: Heat, Air Conditioning, Water, Gas, Parking, Insurance, Doorman, TV/Cable, Clubhouse, Exercise Facilities, Pool, Exterior Maintenance, Lawn Care, Scavenger, Snow Removal, Internet
Bath Features: Soaking Tub
Dining Room: Kitchen/Dining Combo
Exterior: Glass, Concrete
HOA Fee: 563/ Monthly
Laundry: Main Level, Washer Hookup, In Unit
Lot: Cul-De-Sac
Lot Dimensions: COMMON
Parcel#: 17221101191013
Parking: Garage Door Opener, Heated Garage, Yes, Deeded, Attached, Garage
Pet Allowed: Cats OK, Dogs OK, Number Limit
Sewer: Public Sewer
Total Rooms: 5
Township: South Chicago
Water: Lake Michigan
Room Sizes
Den: 09X07
Terrace: 26X13
Dining Room: COMBO
Kitchen: 12X10
Laundry: 04X04
Living Room: 25X15
Primary Bedroom: 10X14
Local Schools
Elementary School: South Loop Elementary School
School District: District 299
Listed By / Shown By
Listed By
Agency Name: Compass
Agency Phone: 312-319-1168
Shown By
Agent Name: Miguel Lobato
Agent Phone: (815) 494-7905
Agency Title: Gambino Realtors

Estimate Your Payment
Estimated Payment
$ 2,051.05 per month $1,530.76 Principal & Interest $422.00 Property Tax $98.29 Homeowner's Insurance
233 E 13th Street , Unit 508 | MLS# 12654508
This condo located at 233 E 13th Street , Unit 508, Chicago, IL 60605 is currently listed for sale with an asking price of $337,000. This property was built in 2004 and has 1 bedrooms and 1 full baths with 848 sq. ft. E 13th Street , Unit 508 is located in the Museum Park subdivision within the District 299 school district. Search Museum Park real estate on mlobato.gogambino.com today.