
BEDS3
BATHS2 full
SQUARE FEET2,185
MLS#202603132
STATUSActive
PROPERTY TYPEResidential - Single Family
SCHOOLHarlem 122
Property Description
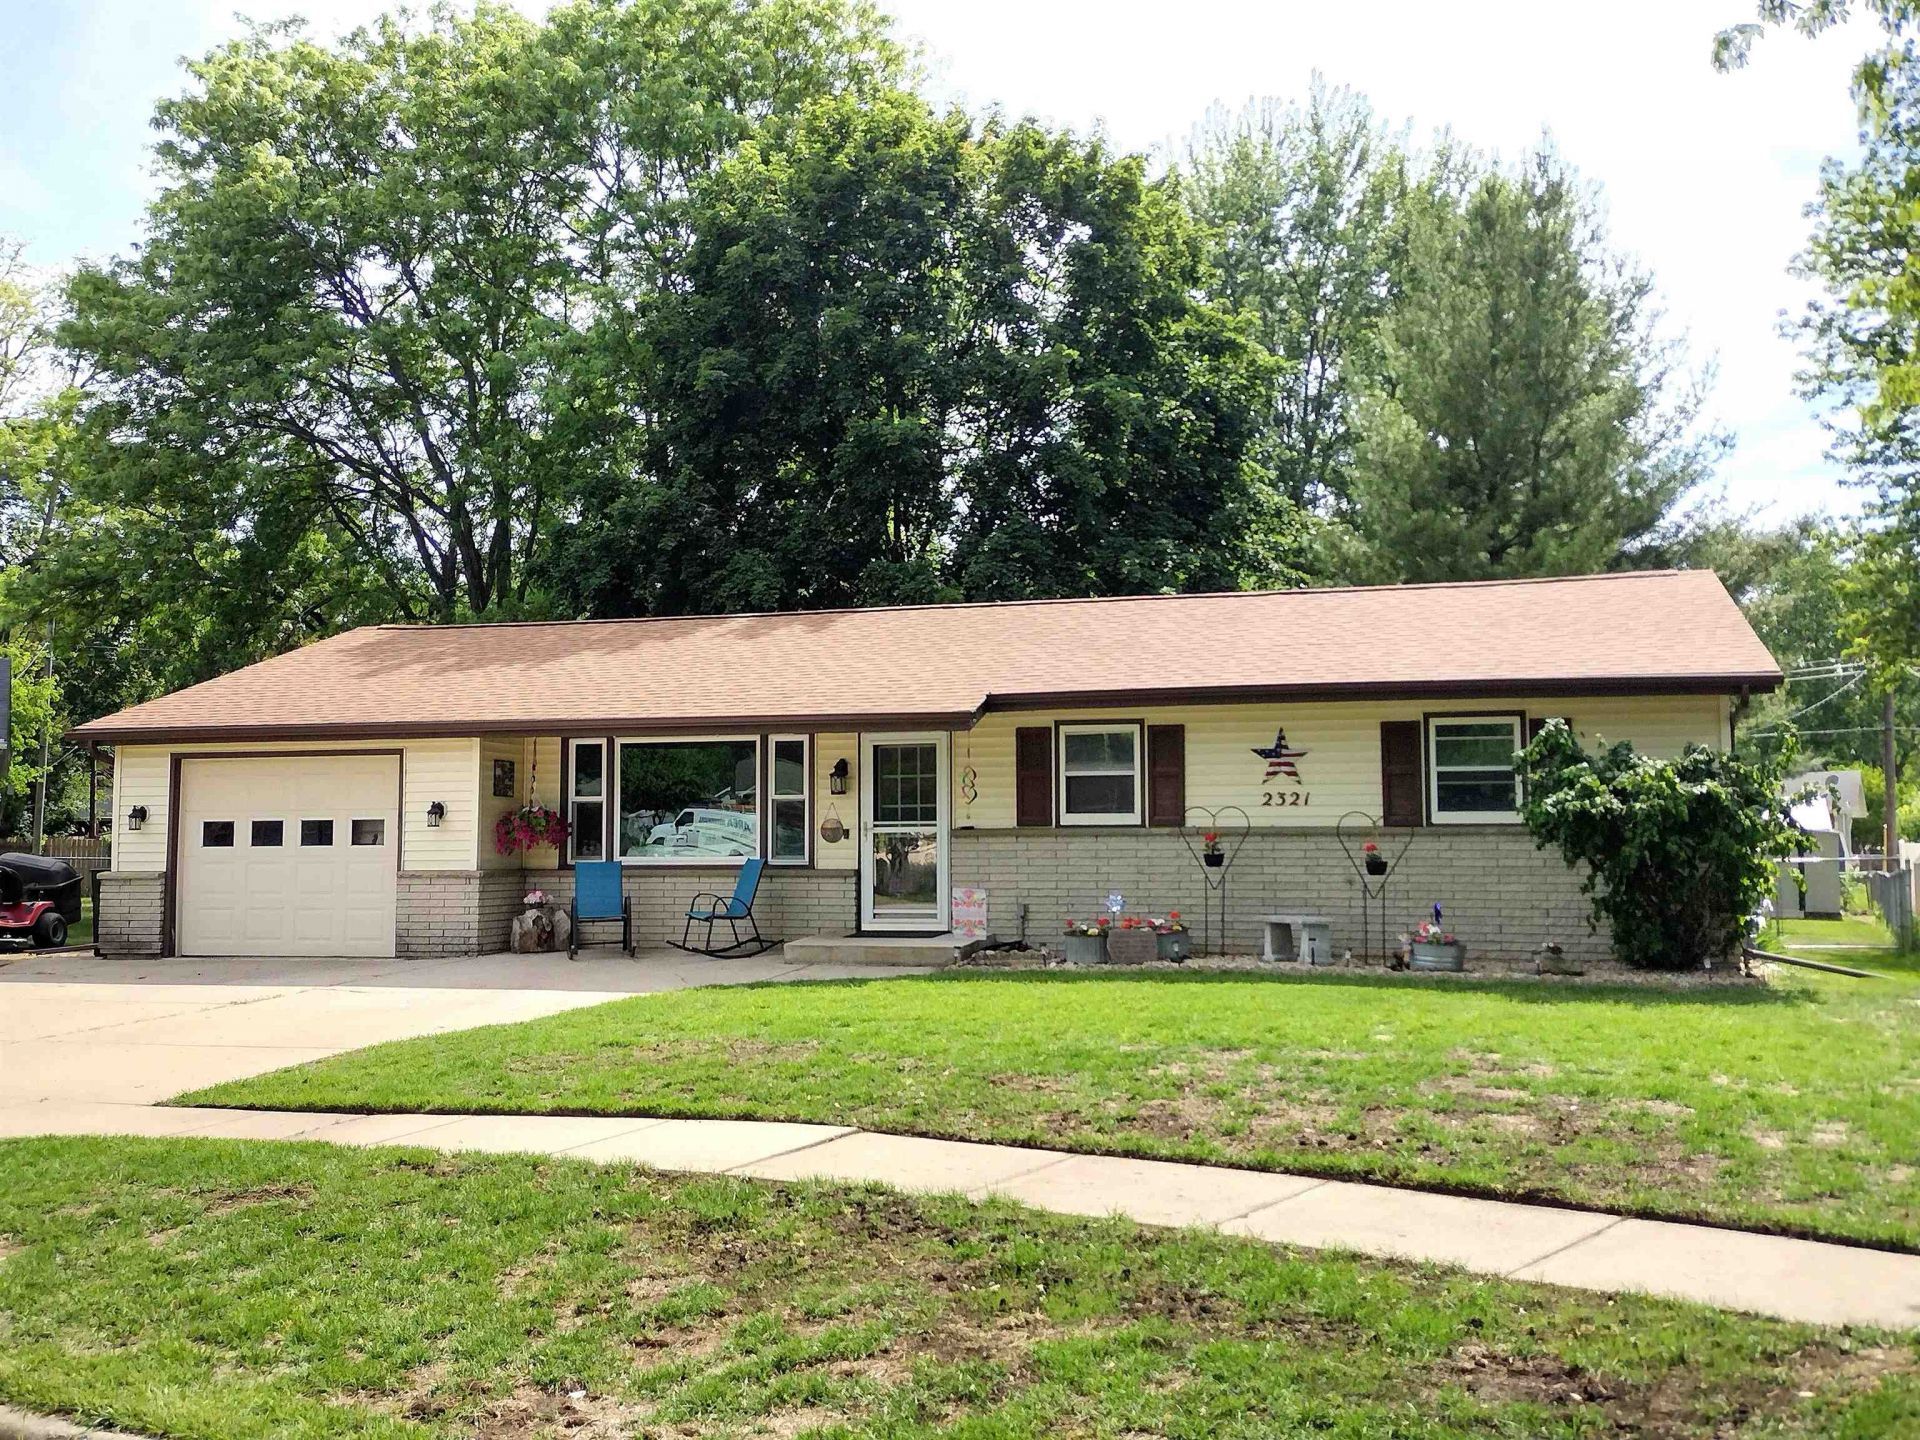
***IN THE HEART OF THE PARK*** Welcome home to this charming 3-bedroom, 2-bath ranch featuring attractive vinyl siding with a partial brick front and offering comfortable living with plenty of space to enjoy both inside and out. The main floor features a cozy first-floor family room, fresh paint, brand-new carpet throughout the main living areas, beautiful hardwood floors in the bedrooms, creating a warm and inviting atmosphere. A finished basement adds extra living space with a large rec room perfect for entertaining, hobbies, or relaxing. New electric service has been recently completed. Enjoy the outdoors year-round from the spacious three-season porch overlooking the large fenced backyard complete with a gazebo, firepit, and playset. Situated on a quiet cul-de-sac, this home also includes a convenient 1-car attached garage and a backyard designed for gatherings, play, and privacy.
Property Features
Property Type: Residential - Single Family
Basement: Yes
Cooling: Central Air
Garage: 1
Heating: Forced Air
Home Style: Ranch
Lot Size: 0.29 Acres
Roof Type: Shingle
Taxes: $4,731
Appliances
Disposal
Dishwasher
Microwave
Refrigerator
Stove/Cooktop
Feature Descriptions
Basement: Full
Days on Site: 1
Exterior: Brick/Stone, Siding
General Features: Home Warranty, Main Floor Primary, Patio, Fire-Pit/Fireplace, Laundry Basement, Porch 3 Season, Porch Screened, Fenced Yard
Land features: City/Town
Sewer: City/Community
Water: City/Community
Room Sizes
Bedroom 1: 13.5 X 10.9 Level - Main
Bedroom 2: 11.4 X 11 Level - Main
Bedroom 3: 10.9 X 8.11 Level - Main
Kitchen: 19.6 X 13.2 Level - Main
Living Room: 16.2 X 13.2 Level - Main
Family Room: 13.7 X 9.5 Level - Main
Yes: 30.11 X 13 Level - Lower
3SznRoom: 33.3 X 9.6 Level - Main
StorageRoom: 12.11 X 6.0 Level - Lower
StorageRoom2: 10.6 X 10.4 Level - Lower
Local Schools
School District: Harlem 122
Listed By / Shown By
Listed By
Agency Name: Berkshire Hathaway HomeServices Crosby Starck RE
Shown By
Agent Name: Miguel Lobato
Agent Phone: (815) 494-7905
Agency Title: Gambino Realtors

Estimate Your Payment
Estimated Payment
$ 1,336.88 per month $885.75 Principal & Interest $394.25 Property Tax $56.88 Homeowner's Insurance
2321 Devon Court | MLS# 202603132
This single family home located at 2321 Devon Court, Loves Park, IL 61111 is currently listed for sale with an asking price of $195,000. This property has 3 bedrooms and 2 full baths with 2185 sq. ft. Devon Court is located within the Harlem 122 school district. Search Loves Park real estate on mlobato.gogambino.com today.