
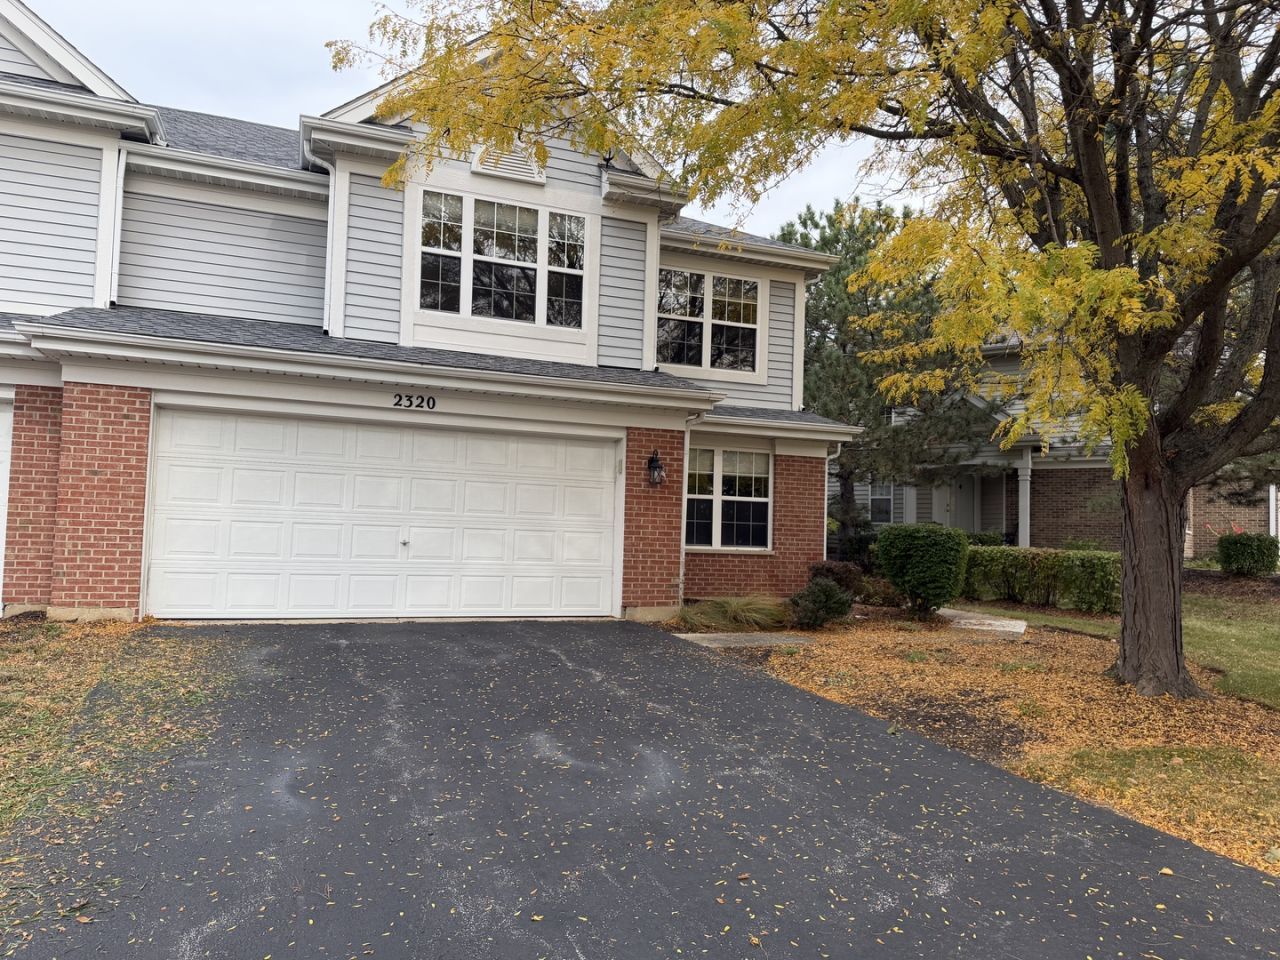
BEDS3
BATHS2 full 1 partial
SQUARE FEET1,707
MLS#12797976
STATUSNew
PROPERTY TYPERental - Townhouse
SUBDIVISIONCambridge Countryside
SCHOOLDistrict 204
Property Description
Welcome to this beautifully maintained and rarely available end-unit townhome, offering spacious living areas and scenic water views. The impressive two-story living room features a cozy gas fireplace and a wall of windows that fills the space with natural light. Enjoy the tranquil view of the lighted fountain from the front of the home, along with a spacious, low-maintenance lawn accessible from the patio. The main level offers an inviting eat-in kitchen with newer stainless steel appliances, a separate dining room, and a flexible bonus room ideal for a home office or additional living space. Upstairs, you'll find three generously sized bedrooms, convenient second-floor laundry, and a spacious primary suite featuring a walk-in closet, double-sink vanity, large soaking tub, and separate shower. Recent updates include a newer furnace, central A/C, and water heater. Additional highlights include an attached two-car garage and a double-wide driveway. Ideally located within the highly regarded Indian Prairie School District 204, with easy access to the Metra train, major expressways, and Chicago Premium Outlets. This home offers a wonderful combination of comfort, convenience, and peaceful surroundings.
Property Features
Property Type: Rental - Townhouse
Basement: None
Cooling: Central Air
Fireplaces: 1
Garage: 2.5
Heating: Gas
Lot Size: COMMON
Roof Type: Asphalt
Stories: 2.0
Year Built: 2001
Amenities
Vaulted Ceiling(s)
Cathedral Ceiling(s)
Feature Descriptions
Additional rooms: Breakfast Room, Office
Appliances: Range, Microwave, Dishwasher, Refrigerator, Washer, Dryer, Disposal
Bath Features: Whirlpool, Double Sink
Dining Room: Combined w/ FamRm
Exterior: Aluminum Siding, Vinyl Siding, Brick
Fireplace: Gas Log, Gas Starter
Fireplace Location(s): Family Room
Laundry: Upper Level
Lot: Corner Lot, Landscaped
Lot Dimensions: COMMON
Other Equipment: CO Detectors, Ceiling Fan(s)
Parking: Asphalt, Yes, Attached, Garage
Pet Allowed: Cats OK, Dogs OK
Rent Includes: Heat, Exterior Maintenance, Lawn Care, Snow Removal
Sewer: Public Sewer
Total Rooms: 9
Township: Naperville
Water: Lake Michigan
Room Sizes
Breakfast Room: 06X09
Office: 12X10
Bedroom 2: 12X10
Bedroom 3: 12X10
Dining Room: 10X10
Family Room: 16X12
Kitchen: 10X9
Living Room: 16X12
Primary Bedroom: 15X12
Local Schools
High School: Metea Valley High School
Middle School: Granger Middle School
Elementary School: Brooks Elementary School
School District: District 204
Listed By / Shown By
Listed By
Agency Name: Coldwell Banker Realty
Agency Phone: 630-954-4600
Shown By
Agent Name: Miguel Lobato
Agent Phone: (815) 494-7905
Agency Title: Gambino Realtors

2320 Foxmoor Lane | MLS# 12797976
This property located at 2320 Foxmoor Lane , Aurora, IL 60502 is currently listed for rent with an asking price of $2,800 / Monthly. Foxmoor Lane is located within the District 204 school district. Search Aurora real estate on mlobato.gogambino.com today.