
BEDS3
BATHS2 full
SQUARE FEET1,293
MLS#12793145
STATUSActive
PROPERTY TYPEResidential - Single Family
SCHOOLDistrict 87
Property Description
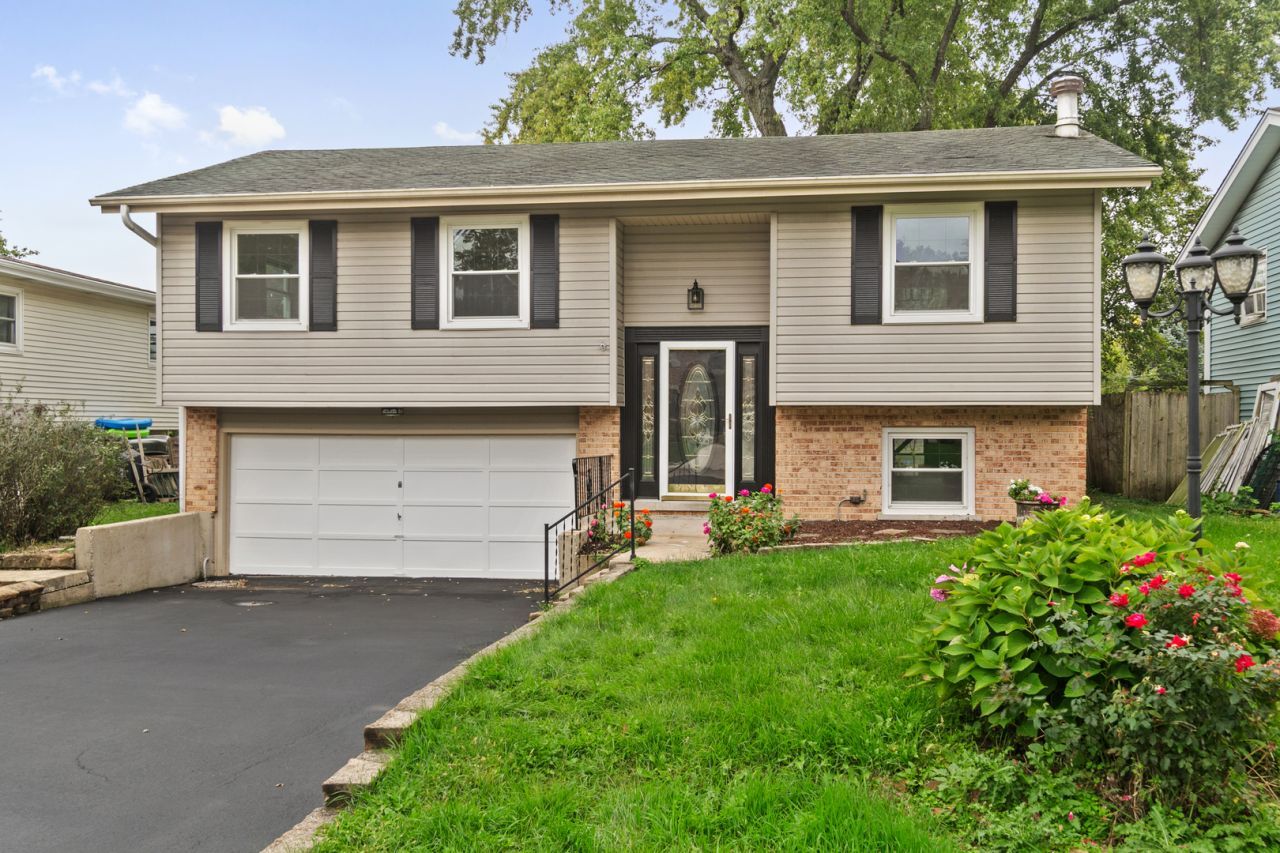
LOW TAXES! WELCOME HOME TO THIS BEAUTIFULLY UPDATED 3 BEDROOM, 2 BATH HOME IN GLEN ELLYN! Everything has been redone for a fresh, modern feel that is sure to impress. The bright main level features new hardwood flooring, fresh paint, and modern lighting. Step into a remodeled kitchen with quartz countertops, stainless-steel appliances, new shaker style cabinets, and a beautiful island. This property boasts three large bedrooms with ample closet space, hardwood flooring, and great lighting. Both bathrooms have been fully updated with beautiful new vanities, tile surrounds, and new fixtures. The lower level features a large family room, great for hosting and entertaining, a nicely sized laundry room, and a full bathroom. Walk right out to an expansive deck with tons of space to spread out! There is truly nothing to do except move in and make this house yours! House is in unincorporated Glen Ellyn and features low taxes, but still has city sewer and water.
Property Features
Property Type: Residential - Single Family
Basement: Yes
Basement: Finished, Full, Daylight
Cooling: Central Air
Garage: 2
Heating: Gas
Lot Size: 0.17 Acres
Roof Type: Asphalt
Taxes: $4,841
Year Built: 1971
Feature Descriptions
Additional rooms: No additional rooms
Additional Structures: Shed(s)
Association Includes: None
Exterior: Vinyl Siding, Brick
Lot Dimensions: 150 x 50
Parcel#: 0502212013
Parking: Asphalt, Yes, Attached, Garage
Sewer: Public Sewer
Total Rooms: 7
Township: Milton
Water: Public
Room Sizes
Bedroom 2: 13X9
Bedroom 3: 10X10
Dining Room: 10X10
Family Room: 23X14
Kitchen: 10X8
Laundry: 9X8
Living Room: 15X11
Primary Bedroom: 14X10
Local Schools
High School: Glenbard West High School
School District: District 87
Listed By / Shown By
Listed By
Agency Name: Bailey Group Real Estate LLC
Agency Phone: 630-938-0669
Shown By
Agent Name: Miguel Lobato
Agent Phone: (815) 494-7905
Agency Title: Gambino Realtors

Estimate Your Payment
Estimated Payment
$ 2,818.96 per month $2,269.79 Principal & Interest $403.42 Property Tax $145.75 Homeowner's Insurance
22w381 2nd Street | MLS# 12793145
This single family home located at 22w381 2nd Street, Glen Ellyn, IL 60137 is currently listed for sale with an asking price of $499,700. This property was built in 1971 and has 3 bedrooms and 2 full baths with 1293 sq. ft. 22w381 2nd Street is located within the District 87 school district. Search Glen Ellyn real estate on mlobato.gogambino.com today.