
BEDS3
BATHS1 full 1 partial
SQUARE FEET1,664
MLS#12656219
STATUSNew
PROPERTY TYPEResidential - Single Family
Property Description
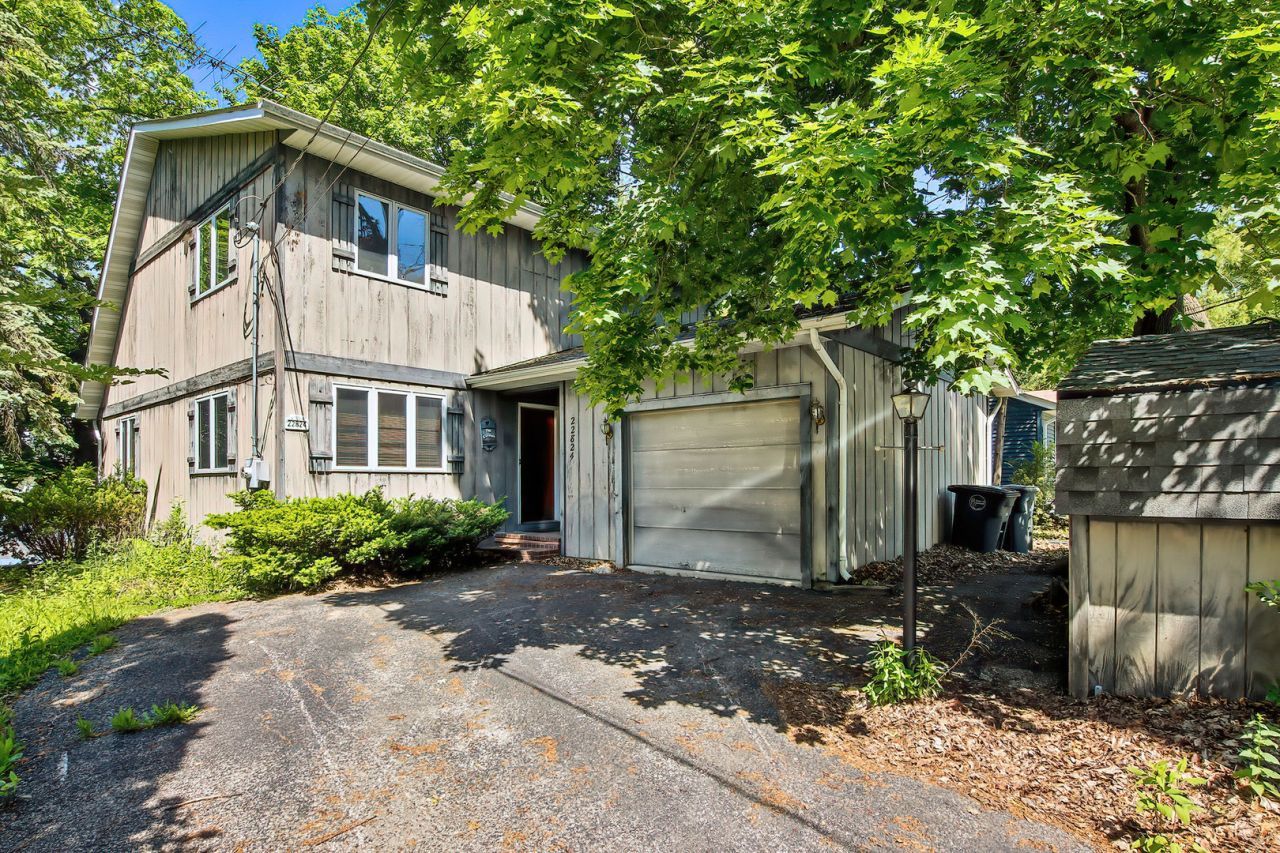
Lakefront opportunities on Cross Lake are exceptionally rare - especially on the Wisconsin side of the Lake, and one with this much privacy and potential. Situated at the very end of a quiet street on a beautifully wooded lot, this modern two-story home offers 3 bedrooms, 1.5 baths, a full unfinished basement, and stunning west-facing lake views with unforgettable sunsets. Located directly on the Illinois/Wisconsin state line, this property provides the perfect blend of seclusion and recreation. Cross Lake is a private full recreational lake reserved for residents and subdivision members, offering year-round enjoyment including boating, fishing, swimming, and snowmobiling. The home is ready for its next chapter and awaits your personal updates and vision. With some TLC inside and out, this hidden gem can be transformed into a truly spectacular lakefront retreat. Bring your pier, your fishing pole, and your imagination - lake life starts here.
Property Features
Property Type: Residential - Single Family
Basement: Yes
Basement: Unfinished, Full
Cooling: Central Air
Fireplaces: 1
Garage: 1
Heating: Natural Gas
Home Style: Modern
Lot Size: 65x145x65x166
Roof Type: Asphalt
Taxes: $6,493
Year Built: 1987
Feature Descriptions
Additional rooms: Loft
Additional Structures: Shed(s)
Appliances: Range, Microwave, Dishwasher, Refrigerator, Freezer, Washer, Dryer, Disposal
Association Includes: None
Dining Room: Combined w/ LivRm
Exterior: Cedar
Fireplace: Wood Burning, Gas Starter, Masonry
Fireplace Location(s): Living Room
Lot: Water Rights, Mature Trees
Lot Dimensions: 65x145x65x166
Other Equipment: Ceiling Fan(s), Water Heater-Gas
Parcel#: 7041203630220
Parking: Yes, Garage Owned, Attached, Driveway, Garage
Sewer: Public Sewer
Total Rooms: 7
Township: Salem
Water: Well
Room Sizes
Loft: 10X9
Bedroom 2: 15X10
Bedroom 3: 15X11
Dining Room: 14X14
Kitchen: 16X10
Living Room: 17X14
Primary Bedroom: 17X11
Local Schools
High School: Central
Middle School: Salem
Elementary School: Salem
Listed By / Shown By
Listed By
Agency Name: Realty World Tiffany R.E.
Agency Phone: 847-395-1010
Shown By
Agent Name: Miguel Lobato
Agent Phone: (815) 494-7905
Agency Title: Gambino Realtors

Estimate Your Payment
Estimated Payment
$ 3,320.14 per month $2,611.38 Principal & Interest $541.08 Property Tax $167.68 Homeowner's Insurance
22824 128th Street | MLS# 12656219
This single family home located at 22824 128th Street , Bristol, WI 53104 is currently listed for sale with an asking price of $574,900. This property was built in 1987 and has 3 bedrooms and 1 full and 1 partial baths with 1664 sq. ft. Search Bristol real estate on mlobato.gogambino.com today.