
BEDS2
BATHS2 full
SQUARE FEET1,660
MLS#12662182
STATUSNew
PROPERTY TYPEResidential - Single Family
SUBDIVISIONStonewater
SCHOOLDistrict 156
Property Description
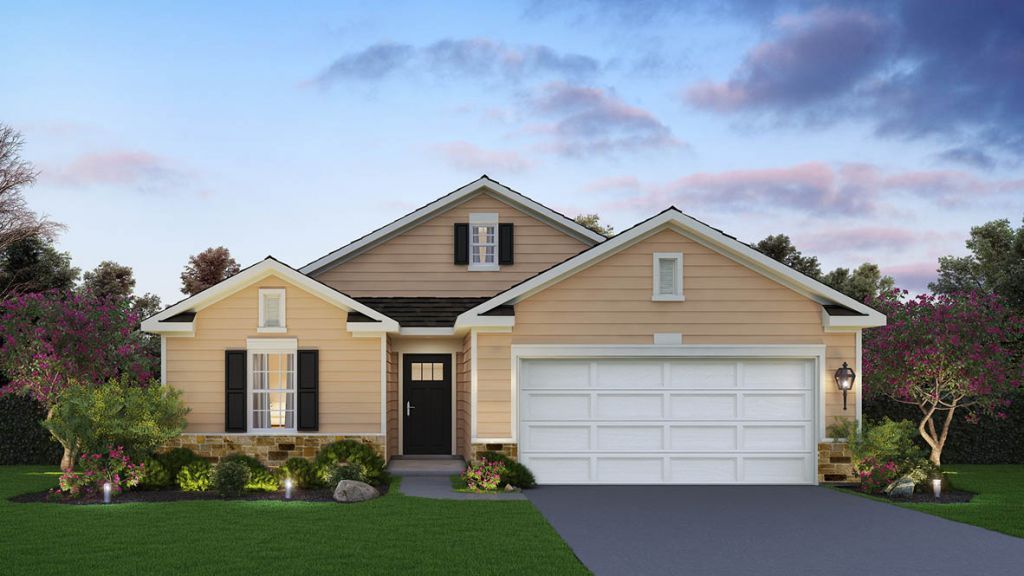
Envision yourself at 2274 Redwood Trail, Wonder Lake, Illinois, in a beautiful new home in The Stonewater community. This home will be ready for Fall move in! Homesite includes a fully sodded yard that is maintained throughout the year. As well as miles of walking trails that are maintained year-round, snow removed, and well lit. Homeowners also have access to the exciting Aquatic Center and Clubhouse that is the perfect place for rest, relaxation, and fun with all your family and guests! The Arlington plan offers 1,660 square feet of living space with a flex room, 2 bedrooms, 2 baths, and 9-foot ceilings. When you first enter the home, there is a secondary bedroom, and full bath. Further down the hall you have the flex room and laundry. Then you enter the large Great Room open to the spacious kitchen with oversized island. This is Open Concept Living at its best! The Kitchen includes quartz countertops, 36-inch designer white cabinets, modern stainless-steel appliances, island with eating bar, large walk-in pantry, and easy-to-maintain luxury vinyl plank flooring. Enjoy your private get away with your large primary bedroom, an en suite bathroom with raised height dual sink, quartz top vanity, separate water closet, luxurious walk-in closet, and walk-in shower. All Chicago homes include our America's Smart Home Technology, Photos are of similar home and model home. Actual home built may vary.
Property Features
Property Type: Residential - Single Family
Basement: None
Cooling: Central Air
Garage: 2
Heating: Natural Gas
Home Style: Ranch
Lot Size: 0.13 Acres
Roof Type: Asphalt
Year Built: 2026
Amenities
1st Floor Bedroom
1st Floor Full Bath
Walk-In Closet(s)
High Ceilings
Open Floorplan
Feature Descriptions
Additional rooms: Den
Appliances: Range, Microwave, Dishwasher, Disposal, Stainless Steel Appliance(s)
Association Includes: Insurance, Lawn Care, Snow Removal, Other
Bath Features: Double Sink
Exterior: Vinyl Siding
HOA Fee: 125/ Monthly
Laundry: Main Level, Gas Dryer Hookup
Lot: Landscaped
Lot Dimensions: 50X110
Master Association Fee: 100/ Monthly
Parcel#: 0920431032
Parking: Asphalt, Garage, Yes, Garage Owned, Attached
Sewer: Public Sewer
Total Rooms: 6
Township: McHenry
Water: Public
Room Sizes
Den: 9X13
Bedroom 2: 12X11
Dining Room: 9X10
Kitchen: 13X14
Living Room: 14X14
Primary Bedroom: 13X14
Local Schools
High School: Mchenry Campus
Middle School: Harrison Elementary School
Elementary School: Harrison Elementary School
School District: District 156
Listed By / Shown By
Listed By
Agency Name: Daynae Gaudio
Agency Phone: 847-340-3636
Shown By
Agent Name: Miguel Lobato
Agent Phone: (815) 494-7905
Agency Title: Gambino Realtors

Estimate Your Payment
Estimated Payment
$ 1,643.50 per month $1,544.34 Principal & Interest $0.00 Property Tax (data not provided by mls) $99.16 Homeowner's Insurance
2274 Redwood Trail | MLS# 12662182
This single family home located at 2274 Redwood Trail , Wonder Lake, IL 60097 is currently listed for sale with an asking price of $339,990. This property was built in 2026 and has 2 bedrooms and 2 full baths with 1660 sq. ft. Redwood Trail is located in the Stonewater subdivision within the District 156 school district. Search Stonewater real estate on mlobato.gogambino.com today.