
BEDS4
BATHS3 full
SQUARE FEET2,975
MLS#12752066
STATUSNew
PROPERTY TYPEResidential - Single Family
SCHOOLDistrict 205
Property Description
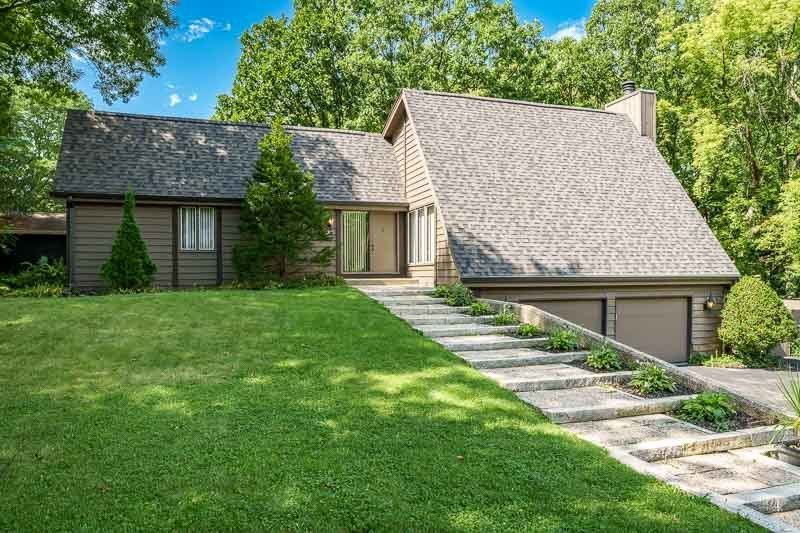
Enjoy the ultimate blend of 70s character and contemporary living in this exceptional four-bedroom, three-bathroom ranch home designed for effortless everyday living and high-impact entertaining. The main level immediately captivates with a dramatic entry hall. The dining room and sunken living room combination offers an incredibly flexible footprint with a gas fireplace for formal gatherings or casual relaxation. The highly functional eat-in kitchen provides convenient, direct access to a private outdoor balcony perfect for your morning coffee. This level also houses a peaceful primary bedroom with its own private en-suite bath, alongside two additional versatile bedrooms and a second bathroom featuring a double vanity. The true architectural marvel of the property awaits down the main staircase, where you enter an exceptional and dramatic two-story family room framed by soaring windows and flooded with natural light. This ultimate entertainment hub boasts a cozy wood-burning fireplace, a hidden wet bar for hosting guests, and seamless walk-out access to a backyard oasis complete with an outdoor BBQ with gas-line hookup, in ground pool, patio, and garden level. Rounding out the lower level is a fourth bedroom and a full bath perfect for guests or a home office, the laundry room, and an abundance of storage space. Other amenities include a wide 2 car garage and a whole house fan that helps keep the house cool.
Property Features
Property Type: Residential - Single Family
Basement: Finished, Full, Daylight
Basement: Yes
Cooling: Central Air
Fireplaces: 2
Garage: 2
Heating: Natural Gas
Home Style: Ranch
Lot Size: 0.40 Acres
Roof Type: Asphalt
Taxes: $8,169
Year Built: 1971
Amenities
Wet Bar
1st Floor Bedroom
1st Floor Full Bath
Feature Descriptions
Additional rooms: No additional rooms
Additional Structures: Poultry Coop
Appliances: Range, Dishwasher, Refrigerator, Washer, Dryer, Disposal
Association Includes: None
Exterior: Wood Siding
Fireplace: Double Sided, Includes Accessories
Fireplace Location(s): Living Room
Lot Dimensions: 180.13x66.98x179.63x102
Other Equipment: Ceiling Fan(s)
Parcel#: 1216151025
Parking: Asphalt, Yes, Garage Owned, Attached, Garage
Sewer: Public Sewer
Total Rooms: 8
Township: Rockford
Water: Public
Room Sizes
Bedroom 2: 12X13
Bedroom 3: 11X12
Bedroom 4: 9X17
Dining Room: 16X16
Family Room: 14X24
Kitchen: 11X17
Living Room: 16X15
Primary Bedroom: 13X13
Local Schools
High School: Guilford High School
Middle School: Eisenhower Middle School
Elementary School: Brookview Elementary School
School District: District 205
Listed By / Shown By
Listed By
Agency Name: Berkshire Hathaway HomeService
Agency Phone: 815-397-4040
Shown By
Agent Name: Miguel Lobato
Agent Phone: (815) 494-7905
Agency Title: Gambino Realtors

Estimate Your Payment
Estimated Payment
$ 2,300.13 per month $1,521.67 Principal & Interest $680.75 Property Tax $97.71 Homeowner's Insurance
2252 Jonquil Place | MLS# 12752066
This single family home located at 2252 Jonquil Place , Rockford, IL 61107 is currently listed for sale with an asking price of $335,000. This property was built in 1971 and has 4 bedrooms and 3 full baths with 2975 sq. ft. Jonquil Place is located within the District 205 school district. Search Rockford real estate on mlobato.gogambino.com today.