
BEDS4
BATHS2 full 1 partial
SQUARE FEET3,170
MLS#12798267
STATUSNew
PROPERTY TYPEResidential - Single Family
SUBDIVISIONMisty Falls
SCHOOLDistrict 210
Property Description
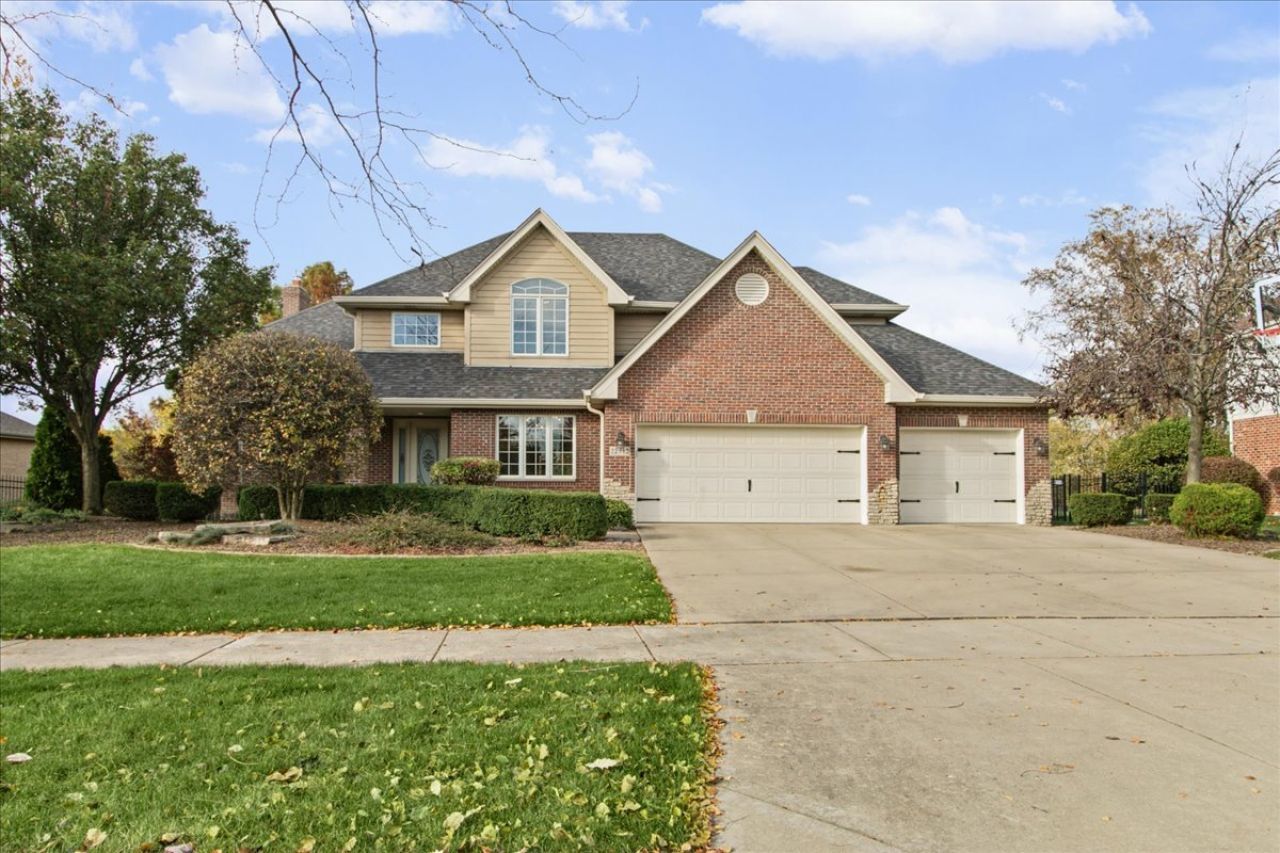
Welcome to this beautifully updated and meticulously maintained 4-bedroom plus den, 2.5-bath home offering over 3,170 sq. ft. in a quiet, desirable neighborhood. Ideally located within walking distance of highly rated Hickory Creek Middle School and a park, this bright, airy home features abundant natural light and an inviting open floor plan. It offers refinished hardwood floors, new carpeting on the main floor, and new luxury vinyl plank flooring throughout the second floor. The renovated modern kitchen features a spacious island and a breakfast nook. Motorized awnings provide convenient control over sunlight, while the welcoming family room showcases a newly refinished Quadra-Fire gas fireplace. The main level also offers a spacious office with an 11' ceiling. Upstairs, the impressive primary suite features two walk-in closets and a newly updated ensuite bathroom with a double vanity, soaking tub, and separate shower. Two additional bedrooms also offer generous walk-in closets, and the fourth bedroom stands out with its vaulted ceiling. A thoughtfully renovated full bathroom completes the second level. Stunning professionally designed landscaping and a fully fenced backyard offer privacy and the relaxing outdoor living. Additional highlights include high end designer light fixtures throughout; a main floor laundry room with washer and dryer; a 3-car attached garage with direct access to the backyard; a spacious unfinished basement with roughed in bathroom; a new roof and gutters (09.2026); a new water softener (2025). The first set of photos shows the home with the seller's furniture, while the second set shows the home in its unfurnished.
Property Features
Property Type: Residential - Single Family
Basement: Yes
Basement: Unfinished, Daylight
Cooling: Central Air
Fireplaces: 1
Garage: 3
Heating: Gas
Lot Size: 0.33 Acres
Roof Type: Asphalt
Taxes: $15,489
Year Built: 2006
Amenities
Vaulted Ceiling(s)
Feature Descriptions
Additional rooms: Den
Additional Structures: Shed(s)
Appliances: Range, Microwave, Dishwasher, Refrigerator, Washer, Dryer
Association Includes: Other
Exterior: Brick
Fireplace: Gas Starter
Fireplace Location(s): Family Room
HOA Fee: 225/ Annually
Laundry: Main Level
Lot Dimensions: 104x159x95x152
Other Equipment: Water-Softener Owned, Sump Pump, Sprinkler-Lawn, Backup Sump Pump;, Radon Mitigation System
Parcel#: 1909312070270000
Parking: Concrete, Garage Door Opener, Yes, Garage Owned, Attached, Garage
Sewer: Public Sewer
Total Rooms: 8
Township: Frankfort
Water: Public
Room Sizes
Den: 12X12
Bedroom 2: 15X11
Bedroom 3: 16X14
Bedroom 4: 12X11
Dining Room: 15X11
Family Room: 22X16
Kitchen: 26X14
Laundry: 8X7
Primary Bedroom: 18X14
Local Schools
High School: Lincoln-Way East High School
Middle School: Hickory Creek Middle School
Elementary School: Grand Prairie Elementary School
School District: District 210
Listed By / Shown By
Listed By
Agency Name: Circle One Realty
Agency Phone: 630-528-2300
Shown By
Agent Name: Miguel Lobato
Agent Phone: (815) 494-7905
Agency Title: Gambino Realtors

Estimate Your Payment
Estimated Payment
$ 4,766.38 per month $3,265.92 Principal & Interest $1,290.75 Property Tax $209.71 Homeowner's Insurance
22512 Merritton Road | MLS# 12798267
This single family home located at 22512 Merritton Road , Frankfort, IL 60423 is currently listed for sale with an asking price of $719,000. This property was built in 2006 and has 4 bedrooms and 2 full and 1 partial baths with 3170 sq. ft. Merritton Road is located in the Misty Falls subdivision within the District 210 school district. Search Misty Falls real estate on mlobato.gogambino.com today.