
BEDS4
BATHS1 full 1 partial
SQUARE FEET1,434
MLS#12656788
STATUSNew
PROPERTY TYPEResidential - Single Family
SCHOOLDistrict 201
Property Description
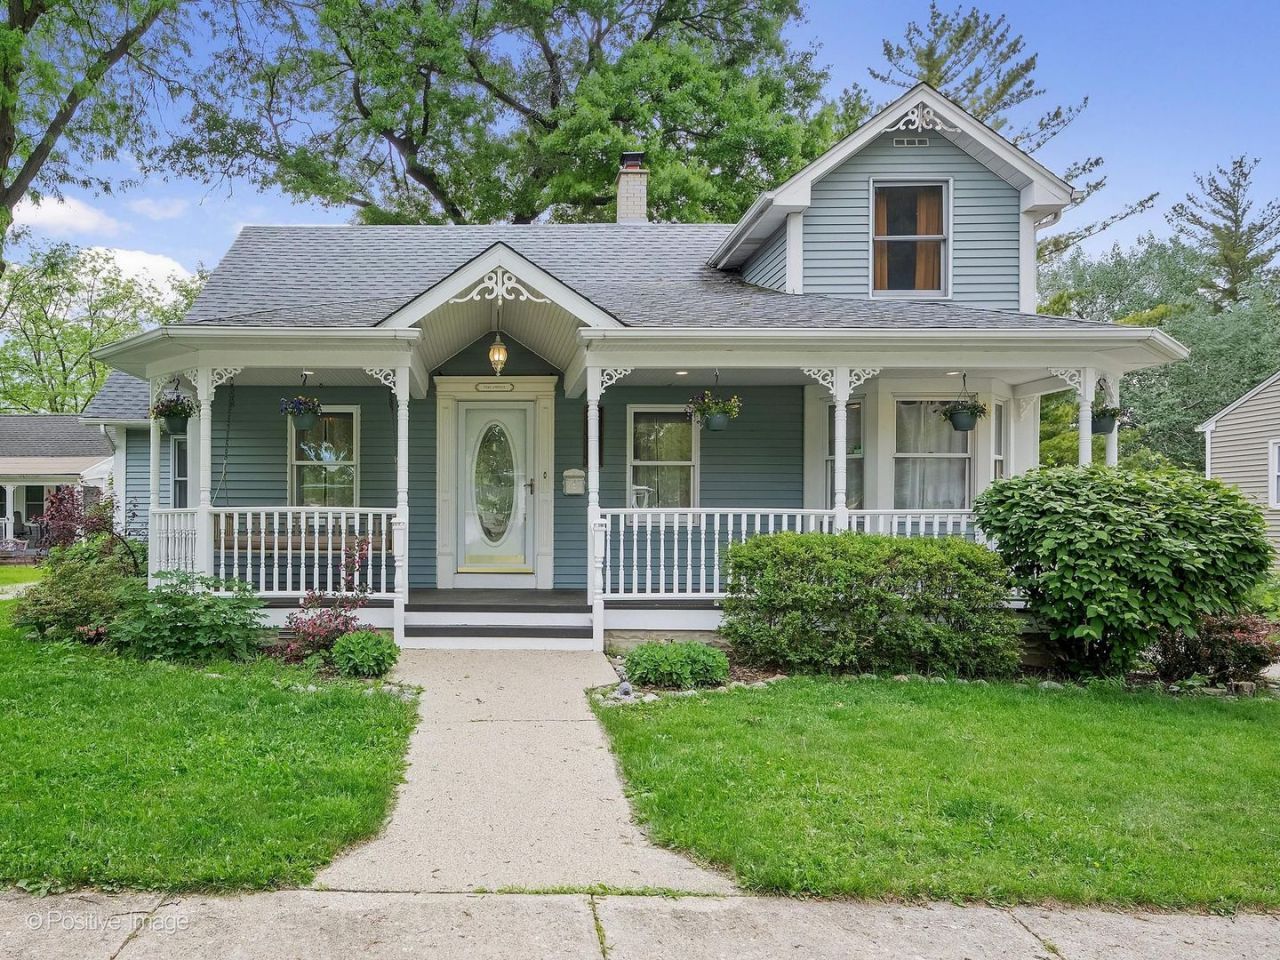
Timeless charm and modern flexibility come together beautifully in this warm and inviting 4 bedroom, 1.5 bath home. The welcoming covered front porch sets the tone for the lovely character and comfort found throughout, featuring gleaming hardwood floors, classic arched doorways, and an ambiance that feels like home. The spacious white kitchen offers abundant counter space, ample cabinetry, and a generous dining area perfect for entertaining. The first floor includes three bedrooms and a full bathroom, while the second floor provides incredible versatility with a fourth bedroom and an additional space ideal for a large office, guest suite, playroom, or flex living area, complete with a half bath. The full basement is ready for finishing with plumbing in place for a full bathroom, loads of storage space and a separate laundry room with direct outdoor access. Off of the detached two car garage is a bright sunroom which overlooks the large, private fenced yard. The perfect spot to relax, entertain, and enjoy the changing seasons. Ideally situated,walking distance to downtown Westmont. Enjoy easy access to shopping, dining, parks, expressways and Metra train station. Welcome home!
Property Features
Property Type: Residential - Single Family
Basement: Partially Finished, Full
Basement: Yes
Cooling: Central Air
Garage: 2
Heating: Natural Gas
Lot Size: 0.21 Acres
Taxes: $5,565
Year Built: 1927
Feature Descriptions
Additional rooms: Den, Sitting Room, Enclosed Porch
Association Includes: None
Dining Room: Kitchen/Dining Combo
Exterior: Brick, Cedar
Lot Dimensions: 60x150
Parcel#: 0909420007
Parking: Yes, Garage Owned, Detached, Garage
Sewer: Public Sewer
Total Rooms: 8
Township: Downers Grove
Water: Lake Michigan
Room Sizes
Den: 6X12
Sitting Room: 12X6
Enclosed Porch: 19X11
Bedroom 2: 12X9
Bedroom 3: 8X30
Bedroom 4: 12X12
Kitchen: 8X25
Laundry: 8X5
Living Room: 22X12
Primary Bedroom: 13X11
Local Schools
School District: District 201
Listed By / Shown By
Listed By
Agency Name: Keller Williams Experience
Agency Phone: 630-598-0755
Shown By
Agent Name: Miguel Lobato
Agent Phone: (815) 494-7905
Agency Title: Gambino Realtors

Estimate Your Payment
Estimated Payment
$ 2,759.89 per month $2,157.60 Principal & Interest $463.75 Property Tax $138.54 Homeowner's Insurance
225 S Grant Street | MLS# 12656788
This single family home located at 225 S Grant Street , Westmont, IL 60559 is currently listed for sale with an asking price of $475,000. This property was built in 1927 and has 4 bedrooms and 1 full and 1 partial baths with 1434 sq. ft. S Grant Street is located within the District 201 school district. Search Westmont real estate on mlobato.gogambino.com today.