
BEDS4
BATHS2 full 1 partial
SQUARE FEET2,016
MLS#12657576
STATUSPending
PROPERTY TYPEResidential -
SCHOOLDistrict 100
Property Description
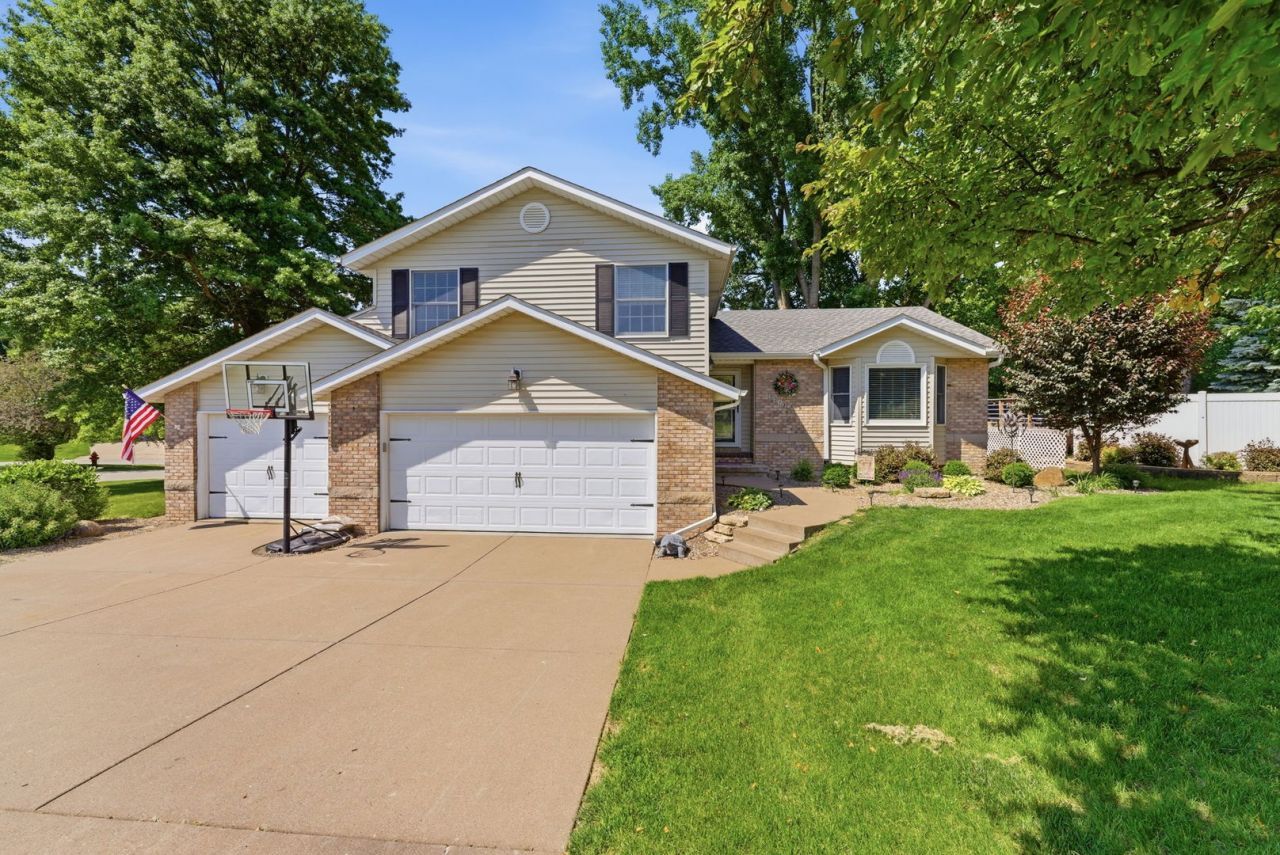
Looking for a home in Port Byron? Here it is! Walk through the front door into a bright main floor living area with vaulted ceilings. The main level features a spacious living room with a large picture window, a beautiful kitchen offering granite countertops, stainless steel appliances, a large pantry, breakfast bar, and dining room with french doors leading to a relaxing heated sunroom. Upstairs, you'll find a spacious primary bedroom with en-suite bath, two additional nicely sized bedrooms, and a guest bathroom. This home also offers two additional levels, including a lower-level family room with fireplace, laundry room, and powder room, plus a finished basement with an additional bedroom and rec room. Step outside from the sunroom to enjoy the patio with a stunning stone wood-burning fireplace, a 27inch above-ground pool with privacy fence, on an oversized beautifully landscaped lot. This Port Byron home has space, updates, and outdoor living all in one - a must-see!
Property Features
Property Type: Residential -
Basement: Yes
Basement: Partially Finished, Egress Window, Storage Space, Partial
Cooling: Central Air
Fireplaces: 1
Garage: 3
Heating: Natural Gas, Forced Air
Lot Size: 0.86 Acres
Roof Type: Asphalt
Taxes: $9,413
Year Built: 1994
Amenities
Vaulted Ceiling(s)
High Ceilings
Open Floorplan
Granite Counters
Pantry
Feature Descriptions
Additional rooms: Recreation Room, Heated Sun Room
Additional Structures: Shed(s)
Appliances: Range, Microwave, Dishwasher, Refrigerator, Water Softener Owned
Association Includes: Other
Bath Features: Separate Shower
Dining Room: Kitchen/Dining Combo
Exterior: Vinyl Siding, Brick
Fireplace: Gas Log
Fireplace Location(s): Family Room
HOA Fee: 160/ Annually
Laundry: Common Area
Lot: Landscaped, Backs to Trees/Woods
Parcel#: 0519201060
Parking: Concrete, Heated Garage, Attached, Garage
Sewer: Public Sewer
Total Rooms: 10
Township: Coe
Water: Public
Room Sizes
Recreation Room: 15X8
Heated Sun Room: 12X20
Bedroom 2: 11X13
Bedroom 3: 10X12
Bedroom 4: 18X12
Dining Room: 12X14
Family Room: 13X21
Kitchen: 12X14
Laundry: 6X6
Living Room: 14X16
Primary Bedroom: 15X18
Local Schools
School District: District 100
Listed By / Shown By
Listed By
Agency Name: NextHome QC Realty
Agency Phone: 309-302-0019
Shown By
Agent Name: Miguel Lobato
Agent Phone: (815) 494-7905
Agency Title: Gambino Realtors

Estimate Your Payment
Estimated Payment
$ 2,718.01 per month $1,816.92 Principal & Interest $784.42 Property Tax $116.67 Homeowner's Insurance
2212 Parkway Drive | MLS# 12657576
This home located at 2212 Parkway Drive, Port Byron, IL 61275 is currently listed for sale with an asking price of $400,000. This property was built in 1994 and has 4 bedrooms and 2 full and 1 partial baths with 2016 sq. ft. Parkway Drive is located within the District 100 school district. Search Port Byron real estate on mlobato.gogambino.com today.