
BEDS4
BATHS3 full 1 partial
SQUARE FEET2,395
MLS#12663083
STATUSNew
PROPERTY TYPEResidential - Single Family
SCHOOLDistrict 308
Property Description
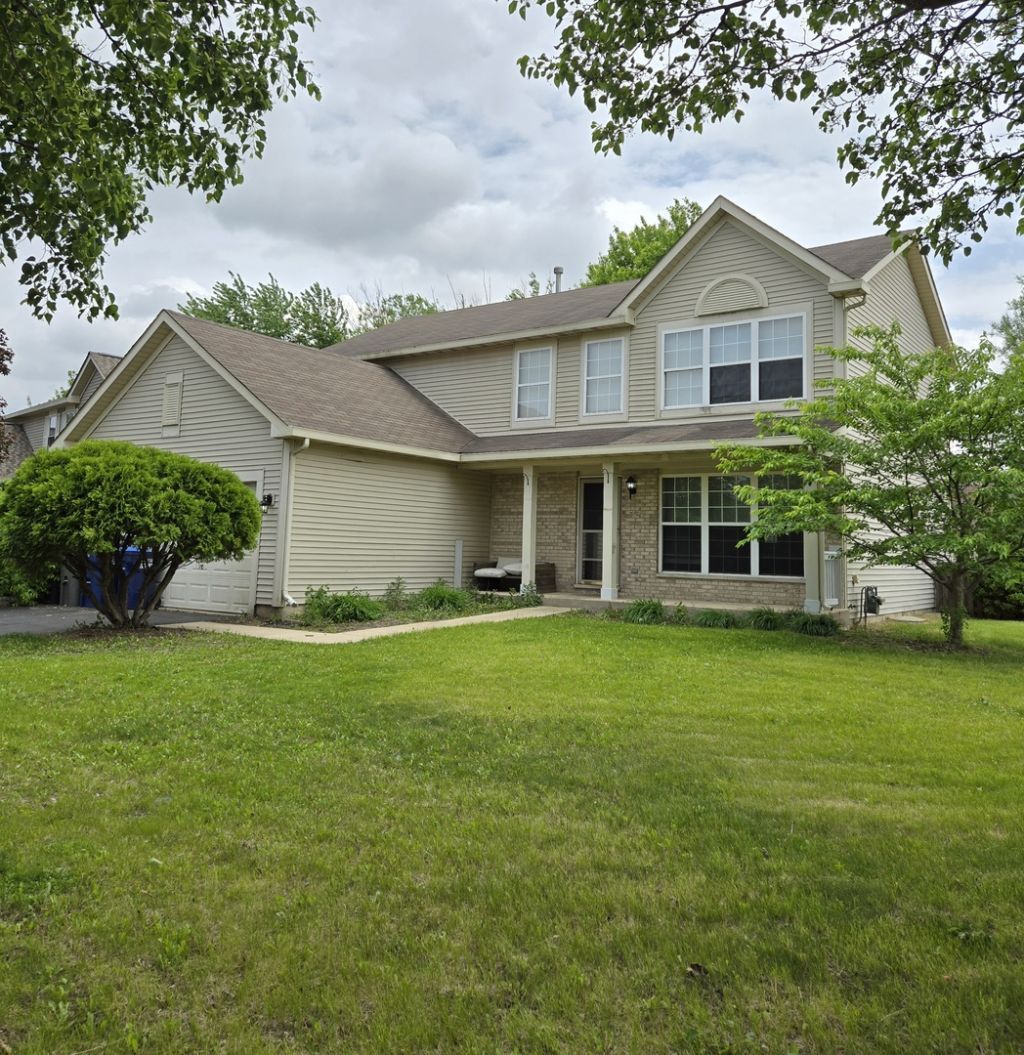
Freshly painted 2 story home in the highly desirable Lakewood Creek subdivision! This spacious 4 bedroom, 3 1/2 bath home offers a thoughtful layout and plenty of room to live, work, and entertain. The main level features hardwood floors flowing through the living room, dining room, and kitchen. A large family room provides the perfect gathering space. The convenient mudroom/laundry room offers direct access to the garage. Ideal for everyday functionality. Upstairs, the generous primary suite includes a walk-in closet and a private en suite bath. Three additional spacious bedrooms and a full hall bathroom provide ample space for family and guests. The partially finished basement expands your living space with a large recreation room featuring a custom built bar. Perfect for entertaining! You'll also find a full bathroom and a spacious bonus room ideal for a home office, gym, or guest suite. Located directly across from the Lakewood Creek clubhouse, this home offers easy access to neighborhood amenities and a vibrant community setting.
Property Features
Property Type: Residential - Single Family
Basement: Partially Finished, Full
Basement: Yes
Cooling: Central Air
Garage: 2
Heating: Natural Gas, Forced Air
Lot Size: 0.22 Acres
Roof Type: Asphalt
Taxes: $10,169
Year Built: 2001
Amenities
Walk-In Closet(s)
Feature Descriptions
Additional rooms: Bonus Room, Recreation Room
Appliances: Range, Dishwasher, Refrigerator, Disposal
Association Includes: Clubhouse, Pool
Dining Room: Separate
Exterior: Vinyl Siding, Brick
HOA Fee: 113/ Quarterly
Laundry: Main Level, Gas Dryer Hookup
Lot: Corner Lot
Lot Dimensions: 78x120
Other Equipment: Ceiling Fan(s), Sump Pump
Parcel#: 0202233001
Parking: Asphalt, Garage Door Opener, Yes, Attached, Garage
Sewer: Public Sewer
Total Rooms: 10
Township: Bristol
Water: Public
Room Sizes
Bonus Room: 18X20
Recreation Room: 11X20
Bedroom 2: 12X12
Bedroom 3: 11X11
Bedroom 4: 12X11
Dining Room: 11X12
Family Room: 13X18
Kitchen: 19X12
Laundry: 5X13
Living Room: 12X13
Primary Bedroom: 14X17
Local Schools
High School: Oswego High School
Middle School: Thompson Junior High School
Elementary School: Lakewood Creek Elementary School
School District: District 308
Listed By / Shown By
Listed By
Agency Name: One3 Realty
Agency Phone: 630-383-8084
Shown By
Agent Name: Miguel Lobato
Agent Phone: (815) 494-7905
Agency Title: Gambino Realtors

Estimate Your Payment
Estimated Payment
$ 2,635.99 per month $1,680.66 Principal & Interest $847.42 Property Tax $107.92 Homeowner's Insurance
2201 Andrew Trail | MLS# 12663083
This single family home located at 2201 Andrew Trail , Montgomery, IL 60538 is currently listed for sale with an asking price of $370,000. This property was built in 2001 and has 4 bedrooms and 3 full and 1 partial baths with 2395 sq. ft. Andrew Trail is located within the District 308 school district. Search Montgomery real estate on mlobato.gogambino.com today.