
BEDS2
BATHS2 full 1 partial
SQUARE FEET1,703
MLS#12654799
STATUSNew
PROPERTY TYPEResidential - Single Family
SUBDIVISIONVictorian Country
SCHOOLDistrict 200
Property Description
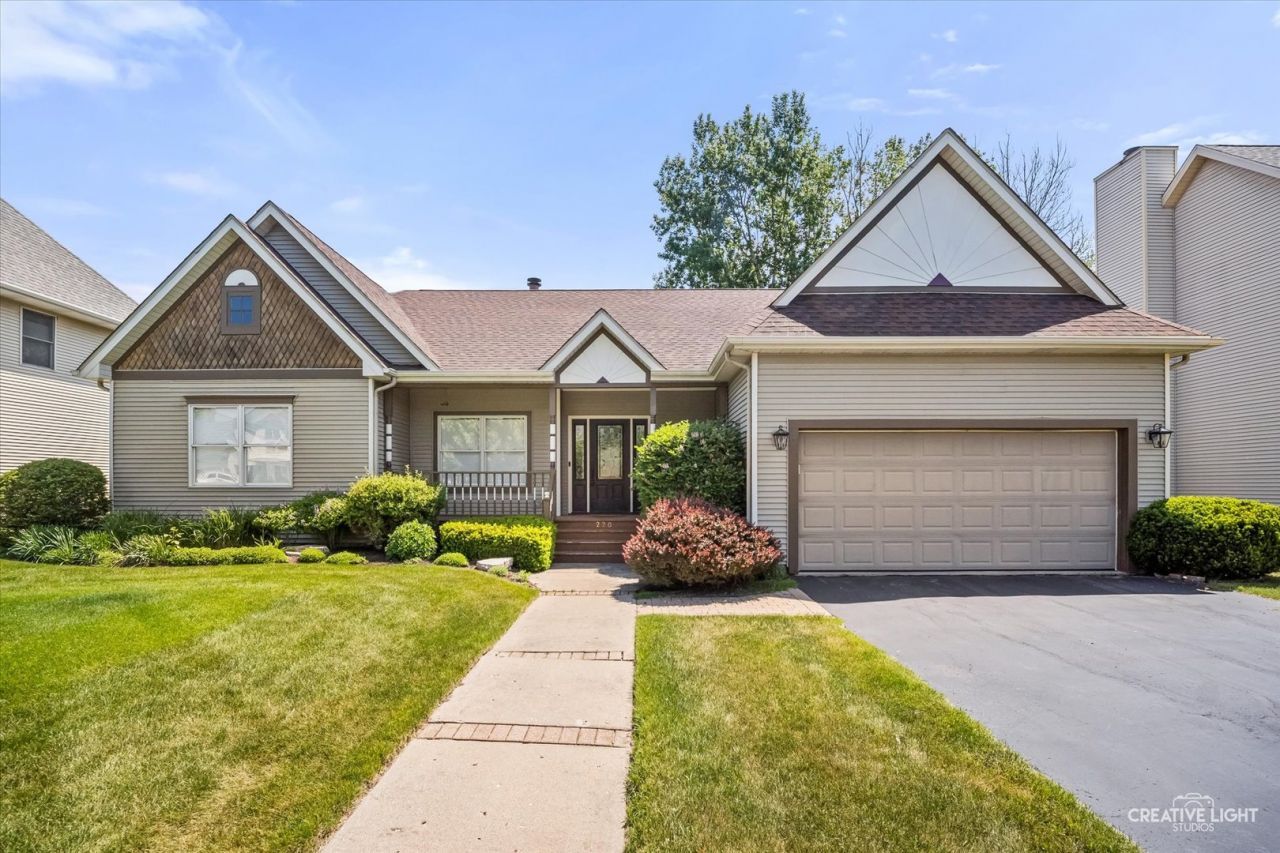
Hurry! Very affordable custom ranch on nice level lot! Covered front porch perfect for summer nights! Large entry foyer with tile flooring. Bright open living room with gas log fireplace with accent lighting and sliding door to oversized brick patio! Very functional eat in kitchen with breakfast bar, some stainless steel appliances, granite countertops, pantry closet, upgraded oak cabinetry and separate eating area with bay bump out! Separate den with double door entry! Spacious master bedroom with cathedral ceiling, large walk-in closet and luxury bath with separate whirlpool tub and updated remodeled glass shower with seat! Gracious size secondary bedroom! Convenient separate 1st floor laundry! Huge basement with half bath awaits your finishing touches! One level at its finest! Being sold as is including misc. furniture! Close to schools & shopping!
Property Features
Property Type: Residential - Single Family
Basement: Unfinished, Full
Basement: Yes
Cooling: Central Air
Fireplaces: 1
Garage: 2
Heating: Natural Gas, Forced Air
Home Style: Ranch
Lot Size: 0.22 Acres
Roof Type: Asphalt
Taxes: $7,463
Year Built: 1998
Amenities
Cathedral Ceiling(s)
1st Floor Bedroom
1st Floor Full Bath
Feature Descriptions
Additional rooms: Eating Area, Den, Foyer
Appliances: Range, Microwave, Dishwasher, Refrigerator, Washer, Dryer, Disposal
Association Includes: Insurance
Bath Features: Whirlpool, Separate Shower
Exterior: Vinyl Siding
Fireplace: Attached Fireplace Doors/Screen, Gas Log, Gas Starter
Fireplace Location(s): Living Room
HOA Fee: 100/ Annually
Laundry: Main Level
Lot Dimensions: 19x55x125x75x126
Other Equipment: Water-Softener Rented, Sump Pump
Parcel#: 0833330013
Parking: Asphalt, Garage Door Opener, Yes, Garage Owned, Attached, Garage
Sewer: Public Sewer
Total Rooms: 6
Township: Greenwood
Water: Public
Room Sizes
Eating Area: 12X10
Den: 16X11
Foyer: 10X8
Bedroom 2: 15X12
Kitchen: 12X11
Living Room: 18X15
Primary Bedroom: 16X15
Local Schools
School District: District 200
Listed By / Shown By
Listed By
Agency Name: RE/MAX Horizon
Agency Phone: 847-931-7500
Shown By
Agent Name: Miguel Lobato
Agent Phone: (815) 494-7905
Agency Title: Gambino Realtors

Estimate Your Payment
Estimated Payment
$ 2,434.18 per month $1,702.91 Principal & Interest $621.92 Property Tax $109.35 Homeowner's Insurance
220 Barn Swallow Drive | MLS# 12654799
This single family home located at 220 Barn Swallow Drive , Woodstock, IL 60098 is currently listed for sale with an asking price of $374,900. This property was built in 1998 and has 2 bedrooms and 2 full and 1 partial baths with 1703 sq. ft. Barn Swallow Drive is located in the Victorian Country subdivision within the District 200 school district. Search Victorian Country real estate on mlobato.gogambino.com today.