
BEDS3
BATHS2 full 2 partial
SQUARE FEET2,151
MLS#12657111
STATUSNew
PROPERTY TYPEResidential - Townhouse
SUBDIVISIONDeer Park Estates
SCHOOLDistrict 95
Property Description
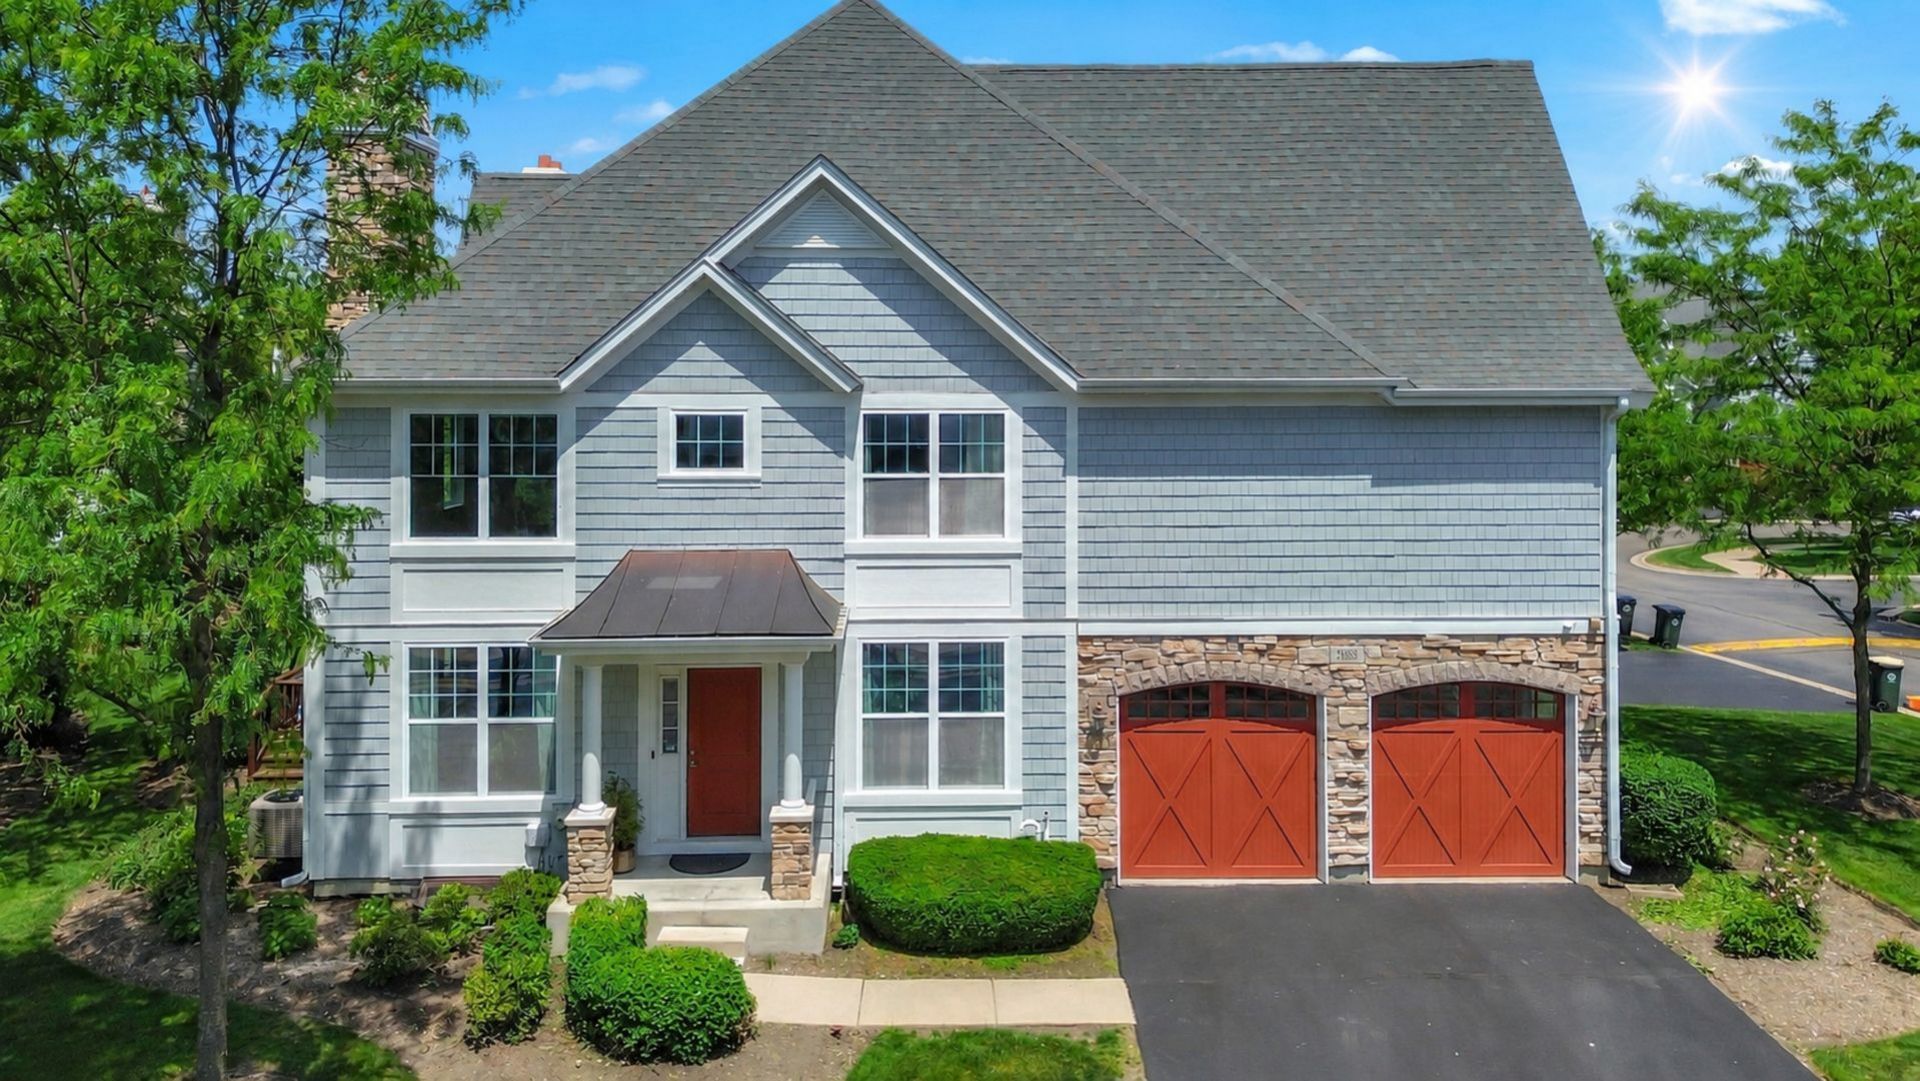
DESIRABLE LUXURY END TOWNHOME IN SOUGHT AFTER DEER PARK ESTATES. LAST BUILT AND NEWEST UNIT IN THE SUBDIVISION SHOWS LIKE A MODEL. OFFERING OVER 2,100 SQ FT OF FINISHED LIVING SPACE, INCLUDING WOOD FLOORS, CUSTOM MILLWORK THROUGHOUT, ABUDANT NATURAL LIGHT, AND AN OPEN-CONCEPT MAIN LEVEL DESIGNED FOR BOTH EVERYDAY LIVING AND ENTERTINING. 2-STORY FOYER/GREAT ROOM W/GAS FIREPLACE, SEPARATE DINING ROOM, BREAKFAST NOOK W/SLIDER LEADS TO A LOVELY DECK OVERLOOKS A WOODED BACKYARD. OPEN KITCHEN W/42' MAPLE CABINETS, ISLAND, PANTRY CLOSET, GRANITE COUNTERTOP, GLASS BACKSPLASH AND SS APPLIANCES. CONVENIENT MAIN-FLOOR LAUNDRY ROOM AND DIRECT ACCESS TO GARAGE. POWDER ROOM COMPLETES FIRST FLOOR. UPSTARIS ENJOY WOOD-LAMINATE FLOORS THROUGHOUT. LARGE PRIMARY SUITE FEATURES 2 HIS/HER WALK-IN CLOSETS AND A WELL APPOINTED MASTER BATH W/ SOAKING TUB AND SEPARATE SHOWER, DOUBLE VANITY. TWO ADDITIONAL GENEROUSLY SIZED BEDROOMS PLUS A FULL HALL BATH ROUND OUT THE UPPER LEVEL. FINISHED BASEMENT W/ FAMILY ROOM, A SECOND POWDER ROOM, WET BAR AND HUGE SEPARATE STORAGE ROOM. CONVENIENTLY LOCATED NEAR PARKS, SHOPPING, UPSCALE DINING, MOVIE THEATER, TOP-RATED SCHOOLS, EASY ACCESS TO HIGHWAY 53, BARRINGTON METRA STATION AND ALL THAT DEER PARK AND THE SURROUNDING AREA HAVE TO OFFER.
Property Features
Property Type: Residential - Townhouse
Basement: Yes
Basement: Finished, Rec/Family Area, Storage Space, Full
Cooling: Central Air
Fireplaces: 1
Garage: 2
Heating: Natural Gas, Forced Air
Lot Size: 0.06 Acres
Roof Type: Asphalt
Stories: 2.0
Taxes: $10,575
Year Built: 2014
Amenities
Wet Bar
Storage
Walk-In Closet(s)
Granite Counters
Separate Dining Room
Feature Descriptions
Additional rooms: Breakfast Room, Recreation Room, Storage, Utility Room-Lower Level
Appliances: Range, Microwave, Dishwasher, Refrigerator, Washer, Dryer, Disposal, Stainless Steel Appliance(s), Wine Refrigerator, Humidifier
Association Amenities: Park
Association Includes: Insurance, Exterior Maintenance, Lawn Care, Snow Removal
Bath Features: Separate Shower, Double Sink, Soaking Tub
Dining Room: Separate
Exterior: Cedar, Shake Siding, Stone
Fireplace: Gas Log
Fireplace Location(s): Family Room
HOA Fee: 582/ Monthly
Laundry: Main Level
Lot: Corner Lot, Landscaped
Lot Dimensions: 44.5X62
Other Equipment: Security System, CO Detectors, Sump Pump
Parcel#: 14341010570000
Parking: Garage Door Opener, Yes, Garage Owned, Attached, Garage
Pet Allowed: Cats OK, Dogs OK, Number Limit
Security: yes
Sewer: Public Sewer
Total Rooms: 8
Township: Ela
Water: Lake Michigan
Room Sizes
Breakfast Room: 12X11
Recreation Room: 26X22
Storage: 19X10
Bedroom 2: 14X12
Bedroom 3: 14X13
Dining Room: 15X11
Family Room: 17X12
Kitchen: 17X14
Laundry: 9X8
Primary Bedroom: 19X13
Local Schools
High School: Lake Zurich High School
Middle School: Lake Zurich Middle - S Campus
Elementary School: Isaac Fox Elementary School
School District: District 95
Listed By / Shown By
Listed By
Agency Name: RE/MAX Properties Northwest
Agency Phone: 847-698-7000
Shown By
Agent Name: Miguel Lobato
Agent Phone: (815) 494-7905
Agency Title: Gambino Realtors

Estimate Your Payment
Estimated Payment
$ 3,709.13 per month $2,657.25 Principal & Interest $881.25 Property Tax $170.63 Homeowner's Insurance
21898 W Talia Lane | MLS# 12657111
This townhouse located at 21898 W Talia Lane, Deer Park, IL 60010 is currently listed for sale with an asking price of $585,000. This property was built in 2014 and has 3 bedrooms and 2 full and 2 partial baths with 2151 sq. ft. W Talia Lane is located in the Deer Park Estates subdivision within the District 95 school district. Search Deer Park Estates real estate on mlobato.gogambino.com today.