
BEDS4
BATHS2 full
SQUARE FEET2,060
MLS#12656508
STATUSNew
PROPERTY TYPEResidential - Single Family
SCHOOLDistrict 206
Property Description
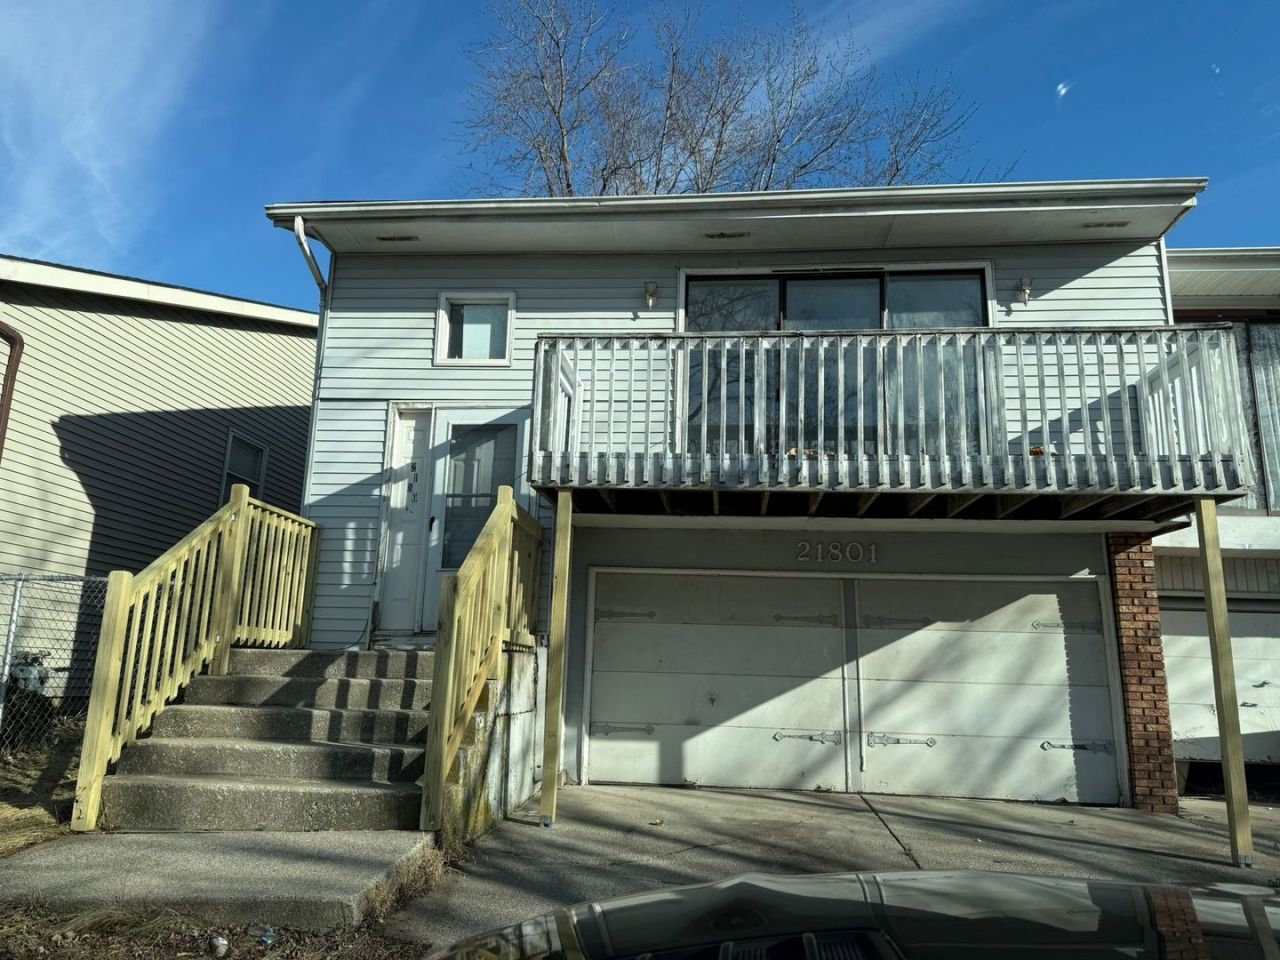
FIRST-TIME HOMEBUYERS & INVESTORS!! Welcome to this gorgeous ranch, 4-bedroom, 2-bath home which is everything you are looking for. Spacious living room with bay windows that let in lots of lights will feel warm and inviting in the evening with dimmer lights. Master bedroom has ample closet space and sliding glass doors to the outdoor patio. Kitchen has a crisp clean look with a modern faucet and accent wall. Sliding glass doors to a patio overlook the fenced backyard. Home was completely rehabbed - new roof, floors; new lighting through out; recently updated bathroom; cabinets and counters in the kitchen; even furnace & AC. Easy access to 394 and Indiana; only 30 miles from downtown Chicago. Schedule your showing now!
Property Features
Property Type: Residential - Single Family
Basement: Finished, Full, Walk-Out Access
Basement: Yes
Cooling: Central Air
Garage: 1
Heating: Natural Gas
Lot Size: 3,300
Taxes: $2,799
Year Built: 1978
Feature Descriptions
Additional rooms: No additional rooms
Association Includes: None
Exterior: Vinyl Siding, Brick
Laundry: Gas Dryer Hookup
Lot: Level
Lot Dimensions: 3300
Parcel#: 32253190130000
Parking: Yes, Attached, Garage
Sewer: Public Sewer
Total Rooms: 6
Township: Bloom
Water: Public
Room Sizes
Bedroom 2: 15X11
Bedroom 3: 15X11
Bedroom 4: 15X11
Kitchen: 14X11
Laundry: 11X5
Living Room: 14X18
Primary Bedroom: 15X13
Local Schools
School District: District 206
Listed By / Shown By
Listed By
Agency Name: Baird & Warner
Agency Phone: 312-242-1000
Shown By
Agent Name: Miguel Lobato
Agent Phone: (815) 494-7905
Agency Title: Gambino Realtors

Estimate Your Payment
Estimated Payment
$ 958.35 per month $681.35 Principal & Interest $233.25 Property Tax $43.75 Homeowner's Insurance
21801 Peterson Avenue | MLS# 12656508
This single family home located at 21801 Peterson Avenue , Sauk Village, IL 60411 is currently listed for sale with an asking price of $150,000. This property was built in 1978 and has 4 bedrooms and 2 full baths with 2060 sq. ft. Peterson Avenue is located within the District 206 school district. Search Sauk Village real estate on mlobato.gogambino.com today.