
BEDS3
BATHS2 full
SQUARE FEET1,148
MLS#12795786
STATUSNew
PROPERTY TYPEResidential - Single Family
SCHOOLDistrict 214
Property Description
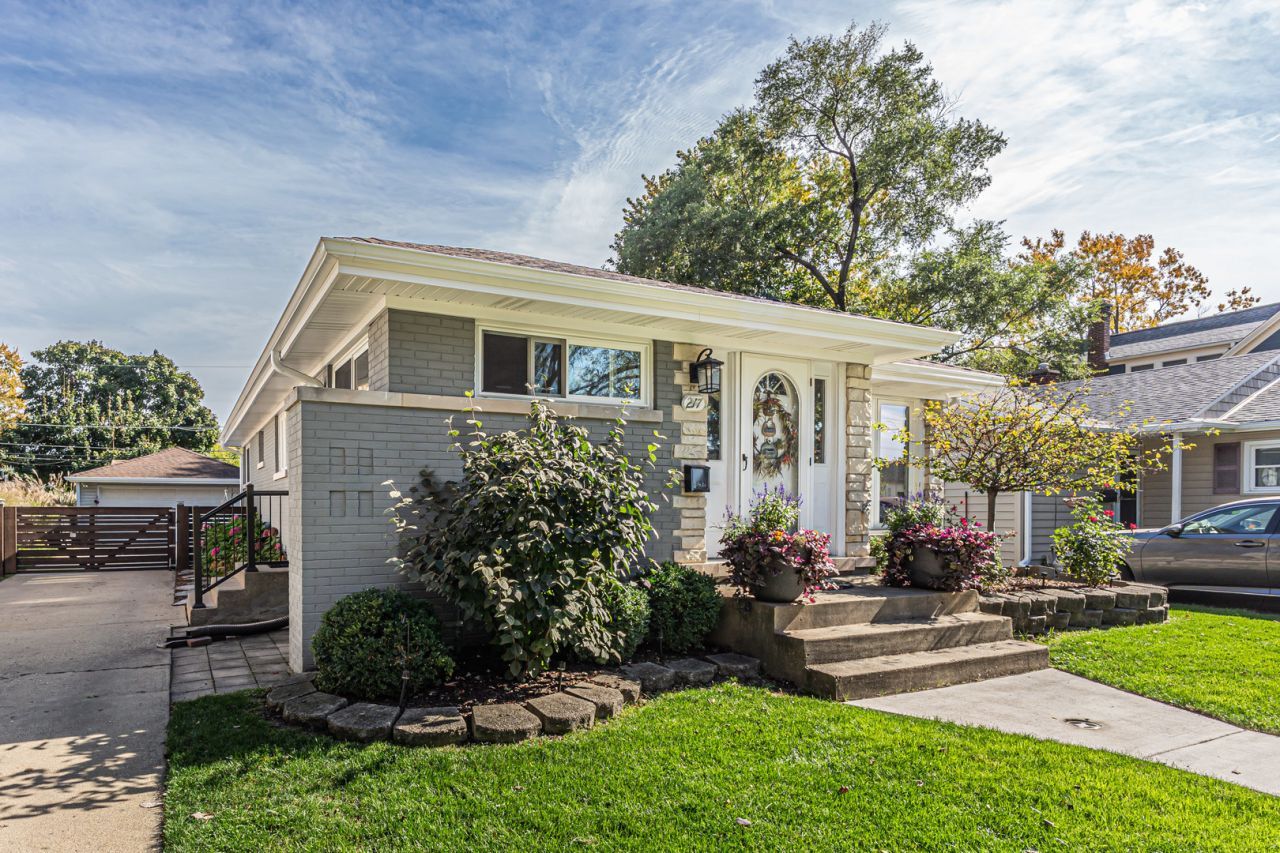
Welcome to sought-after Mount Prospect! This charming 3-bedroom, 2-bath ranch blends comfort, updates, and an unbeatable location. Hardwood floors run throughout the main level, while stainless steel appliances and a versatile space off the kitchen offer the perfect setup for casual dining or a home office. Recent improvements include new windows in 2020, gutters and guards in 2025, a newer fence and patio. Professionally landscaped grounds add to the home's inviting curb appeal. Enjoy being just a short walk to downtown Mount Prospect, the Metra, parks, restaurants, shopping, and more! Opportunities like this don't come along every day-come see the possibilities and make this wonderful home your own. Schedule your showing today!
Property Features
Property Type: Residential - Single Family
Basement: Yes
Basement: Finished, Full
Cooling: Central Air
Fireplaces: 1
Garage: 2
Heating: Gas, Forced Air
Home Style: Ranch
Lot Size: 0.17 Acres
Roof Type: Asphalt
Taxes: $9,102
Year Built: 1954
Feature Descriptions
Additional rooms: Office, Foyer, Pantry, Eating Area
Additional Structures: Shed(s)
Appliances: Range, Dishwasher, Refrigerator, Washer, Dryer, Range Hood
Association Includes: None
Dining Room: Separate
Exterior: Brick
Fireplace: Wood Burning
Fireplace Location(s): Basement
Lot Dimensions: 7300
Parcel#: 08122150090000
Parking: Concrete, Garage Door Opener, Yes, Garage Owned, Detached, Garage
Sewer: Public Sewer
Total Rooms: 9
Township: Elk Grove
Water: Lake Michigan
Room Sizes
Office: 11X10
Foyer: 4X7
Pantry: 4X4
Eating Area: 8X14
Bedroom 2: 10X12
Bedroom 3: 13X13
Dining Room: 9X14
Family Room: 13X25
Kitchen: 12X12
Laundry: 11X23
Living Room: 13X14
Primary Bedroom: 10X14
Local Schools
High School: Prospect High School
Middle School: Lincoln Junior High School
Elementary School: Fairview Elementary School
School District: District 214
Listed By / Shown By
Listed By
Agency Name: Parkvue Realty Corporation
Agency Phone: 312-788-4040
Shown By
Agent Name: Miguel Lobato
Agent Phone: (815) 494-7905
Agency Title: Gambino Realtors

Estimate Your Payment
Estimated Payment
$ 3,460.69 per month $2,539.15 Principal & Interest $758.50 Property Tax $163.04 Homeowner's Insurance
217 S Owen Street | MLS# 12795786
This single family home located at 217 S Owen Street, Mount Prospect, IL 60056 is currently listed for sale with an asking price of $559,000. This property was built in 1954 and has 3 bedrooms and 2 full baths with 1148 sq. ft. S Owen Street is located within the District 214 school district. Search Mount Prospect real estate on mlobato.gogambino.com today.