
BEDS4
BATHS2 full 1 partial
SQUARE FEET2,210
MLS#12657894
STATUSNew
PROPERTY TYPEResidential - Single Family
SCHOOLDistrict 206
Property Description
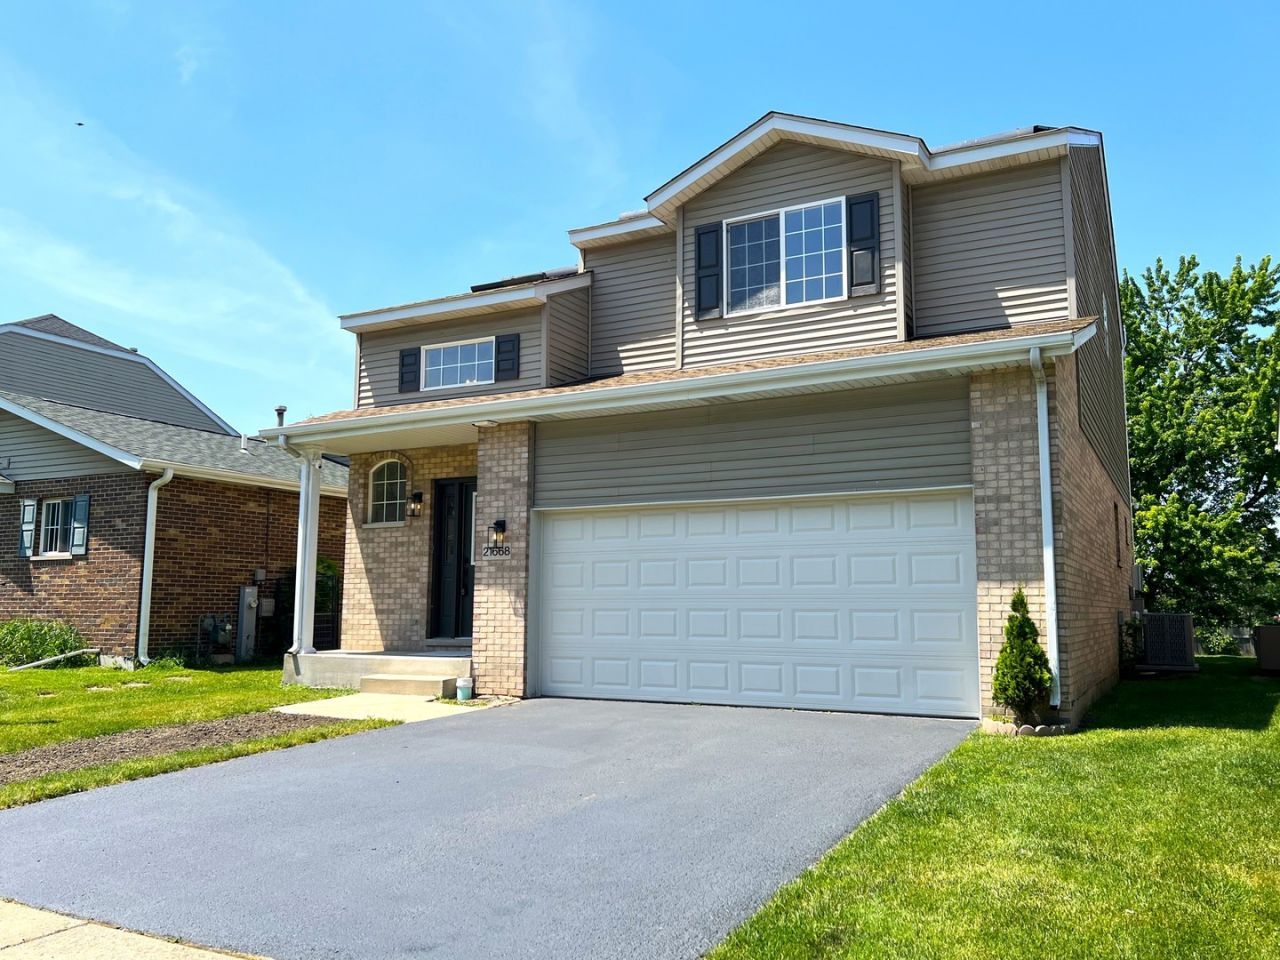
Beautifully updated multi-level 4 Bed/ 2.5 Bath home with modern finishes. This stunning, move-in ready property perfectly blends contemporary upgrades with warm, inviting comfort. From fresh curb appeal to open-concept living spaces, every inch of this home has been designed for modern living and effortless entertaining. The home features sun drenched living spaces with an open main floor featuring custom hardwood flooring, a chef inspired kitchen with gorgeous granite countertop, rich oak cabinetry, custom tiled backsplash, and stainless steel appliances. The dining area overlooks an expansive deck with private views of a tree lined backyard. Enjoy a touch of luxury in the pristine bathrooms featuring modern vanities and sleek black and gold hardware. Rare, oversized bedrooms as well as master bedroom suite so you will never have to worry about bedroom space again. The finished basement is perfect for guests and entertainment. Brand new furnace and water heater as well as an attached two car garage. Solar panels attached are fully paid off. FHA offers welcomed. Seller to offer a buyer closing credit as well as advanced home warranty. Property has very low taxes!
Property Features
Property Type: Residential - Single Family
Basement: Yes
Basement: Finished, Full
Cooling: Central Air
Fireplaces: 1
Garage: 2
Heating: Natural Gas, Forced Air
Lot Size: 4,479
Taxes: $3,786
Year Built: 2005
Feature Descriptions
Additional rooms: No additional rooms
Association Includes: None
Dining Room: Kitchen/Dining Combo
Exterior: Brick, Frame
Fireplace Location(s): Living Room
Lot Dimensions: 4479
Parcel#: 32251091350000
Parking: Yes, Garage Owned, Attached, Garage
Sewer: Public Sewer
Total Rooms: 8
Township: Bloom
Water: Public
Room Sizes
Bedroom 2: 13X10
Bedroom 3: 10X10
Bedroom 4: 10X20
Dining Room: 10X9
Family Room: 15X20
Kitchen: 9X9
Living Room: 15X14
Primary Bedroom: 15X14
Local Schools
School District: District 206
Listed By / Shown By
Listed By
Agency Name: Starwood Real Estate LLC
Agency Phone: 312-404-2118
Shown By
Agent Name: Miguel Lobato
Agent Phone: (815) 494-7905
Agency Title: Gambino Realtors

Estimate Your Payment
Estimated Payment
$ 1,760.86 per month $1,358.15 Principal & Interest $315.50 Property Tax $87.21 Homeowner's Insurance
21668 Peterson Avenue | MLS# 12657894
This single family home located at 21668 Peterson Avenue , Sauk Village, IL 60411 is currently listed for sale with an asking price of $299,000. This property was built in 2005 and has 4 bedrooms and 2 full and 1 partial baths with 2210 sq. ft. Peterson Avenue is located within the District 206 school district. Search Sauk Village real estate on mlobato.gogambino.com today.